

Alderley Edge · Fireplace planning
Stoves and fireplaces for Alderley Edge homes
Plan the fire and the wall around it together. Compare formats, proportions and trade responsibilities before settling the design.
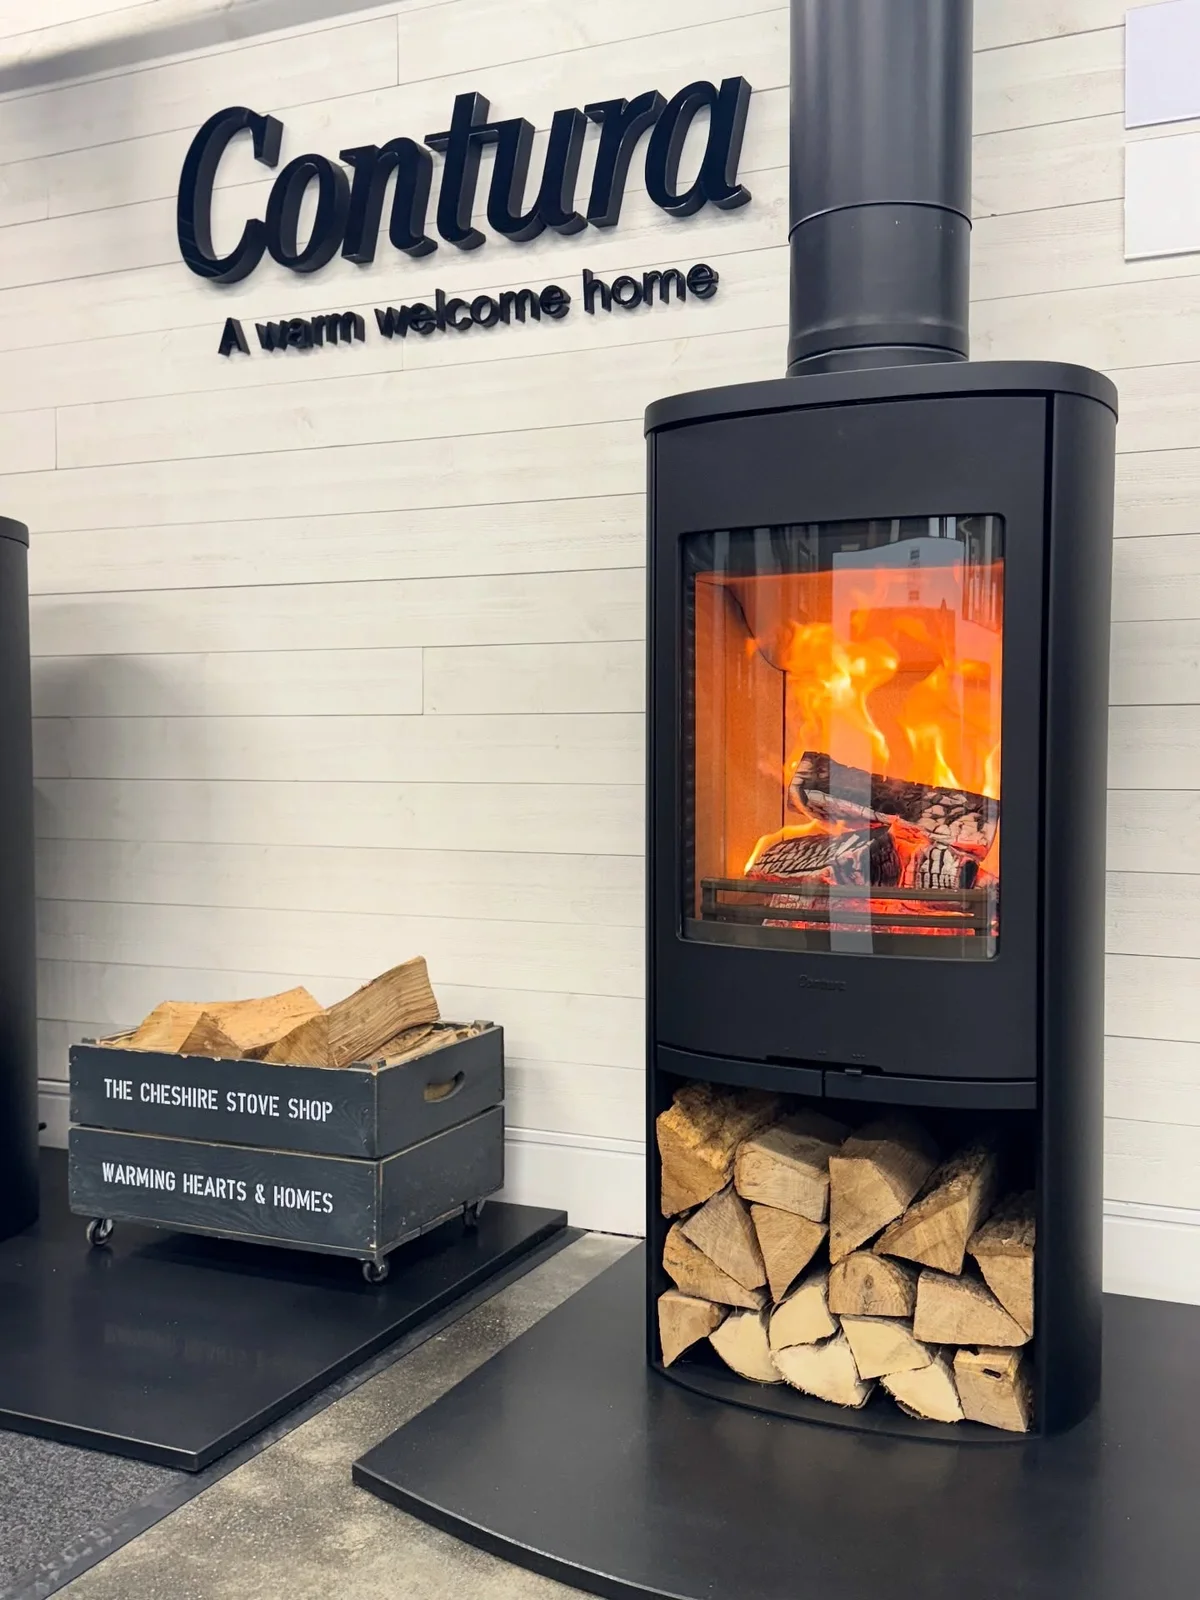
Design the wall around a clear brief
For an Alderley Edge fireplace project, begin with the part the fire should play in the room. It might be a quiet feature beside a view, the centre of a symmetrical wall or a focal point seen from several seating positions. Put that intention into a short brief before selecting a model. The showroom in Macclesfield can then help you compare formats with the room's composition in mind, rather than starting from a width alone.
Include the elements that already have a fixed position: doors, windows, furniture, a television or storage. Show the whole wall and adjoining corners in photographs or a plan. If those elements are still being designed, mark them as proposals so everyone understands what can change. A clear distinction between fixed features and preferences makes it easier to see which appliance options deserve investigation and which would force compromises elsewhere in the room.
Compare what projects into the room and what sits within it
A freestanding stove has a visible body that contributes to the room even when it is unlit. An inset or built-in fire places more emphasis on the opening and the surfaces around it. Compare those effects from the doorway and the main seats, as well as directly in front of the fireplace. Ask how the proposed position affects the view of the fire and the way people move around the furniture.
The visible front of a product does not describe its entire installation space. A built-in format still needs its required construction, access and service arrangements to be considered, while a freestanding appliance needs an appropriate setting and route. Save the exact model details with each design option. That helps the person assessing the installation and any other trades work from the correct information instead of dimensions taken from an unrelated fire with a similar appearance.
Plan a television and fire as separate requirements
Where a television is part of the same wall, decide on a comfortable viewing position independently of a promotional room photograph. Record the proposed screen position and the fire model, then ask the relevant suppliers and installer how their requirements can be accommodated together. The appliance instructions and the television manufacturer's guidance need to inform the design. A photograph of another wall cannot establish suitable spacing, temperature conditions or construction for the products you choose.
Describe the cable routes, power requirements, access panels and storage you hope to include, without assuming the fire supplier will undertake every part. Ask who is responsible for the wall construction, electrical work, joinery and decoration, and how their information will be coordinated. This creates a practical brief for the whole wall while allowing the showroom to confirm the scope it can offer for the appliance and installation at your address.
Use a simple elevation to test proportion
Prepare two sketches of the wall at the same scale. Keep the doors, floor line and any fixed furniture in the same positions, then compare the proposed fire formats within that outline. Mark the visible opening and the surfaces around it. The drawing is a way to discuss appearance, rather than a construction specification. It can show when a fire that looks balanced in a close photograph appears too dominant or too slight in the full room.
Add one sentence beneath each option explaining the main benefit and the main compromise. One may give a better seated view; another may preserve useful wall space or suit a surround you already own. Bring those priorities to the showroom alongside the model names. If an option proves impractical after assessment, the brief still records what you were trying to achieve and helps guide a sensible alternative instead of restarting the conversation from scratch.
Check the property before settling the exterior changes
Cheshire East's conservation-area directory includes Alderley Edge and separately named areas such as Davey Lane, Elm Grove and Trafford Road. Use the council maps for your address rather than treating those names as one uniform set of restrictions. Tell the showroom about listed status or any relevant advice already obtained. If the proposal changes a chimney or introduces an external flue, describe that part clearly when asking the council about the requirements.
Keep a record of the proposal that the advice relates to. A later change in position or appliance may raise a different question from the one first discussed. Heritage and planning information sits alongside the assessment of the installation; neither replaces the exact appliance instructions. Resolving those issues early gives the room designer and other trades a firmer basis for their work before materials are ordered or a wall arrangement is fixed.
Check Cheshire East conservation maps ↗Give every trade the same agreed information
Once a direction is chosen, keep a single record of the exact appliance, finish and agreed position. Add the relevant installation information and identify outstanding decisions. If a product changes, make sure the revised details reach everyone whose work depends on them. A change of fire can affect more than its visible dimensions, so the previous model's information should not continue to guide the construction by accident.
Ask the written quotation to identify the work and materials included, along with any tasks assigned elsewhere. Clarify who checks the setting before it is closed or finished and what access must remain available. The appropriate sequence depends on the particular project, so discuss it before agreeing dates with separate contractors. This is especially useful where the fire is one part of a wider room refurbishment with several people contributing to the finished wall.
Understand the installation planning process ↗Compare the details in Macclesfield
The Cheshire Stove and Fire Shop showroom is on Hulley Road in Macclesfield. Bring the room plan, the two visual options and the product names you want to discuss. Use the visit to compare the proportions, finishes and controls that are harder to judge on a screen. Call first if you want to see a particular model; the online range does not establish that every configuration is on display.
For work at an Alderley Edge property, provide the postcode and describe the proposed appliance and surrounding project. Ask the team to confirm availability and the scope it can offer, including any assessment needed before a specification is agreed. You can begin with a design intention rather than a finished drawing. The useful outcome is a clearer shortlist, an understood set of responsibilities and a practical next step for your home.
Plan a showroom visit ↗Discuss your Alderley Edge plans ↗A simple first step
Talk through your Alderley Edge plans
Give the showroom your postcode, the proposed change and any questions about the property. Ask the team to confirm availability and the scope it can offer at your address.
Prefer to talk? Call 01625 402900.