

Prestbury · Fireplace planning
Stoves and fireplaces for Prestbury homes
Start with the materials and features you want to keep. Compare the possibilities at our Macclesfield showroom, then discuss the requirements of your property.
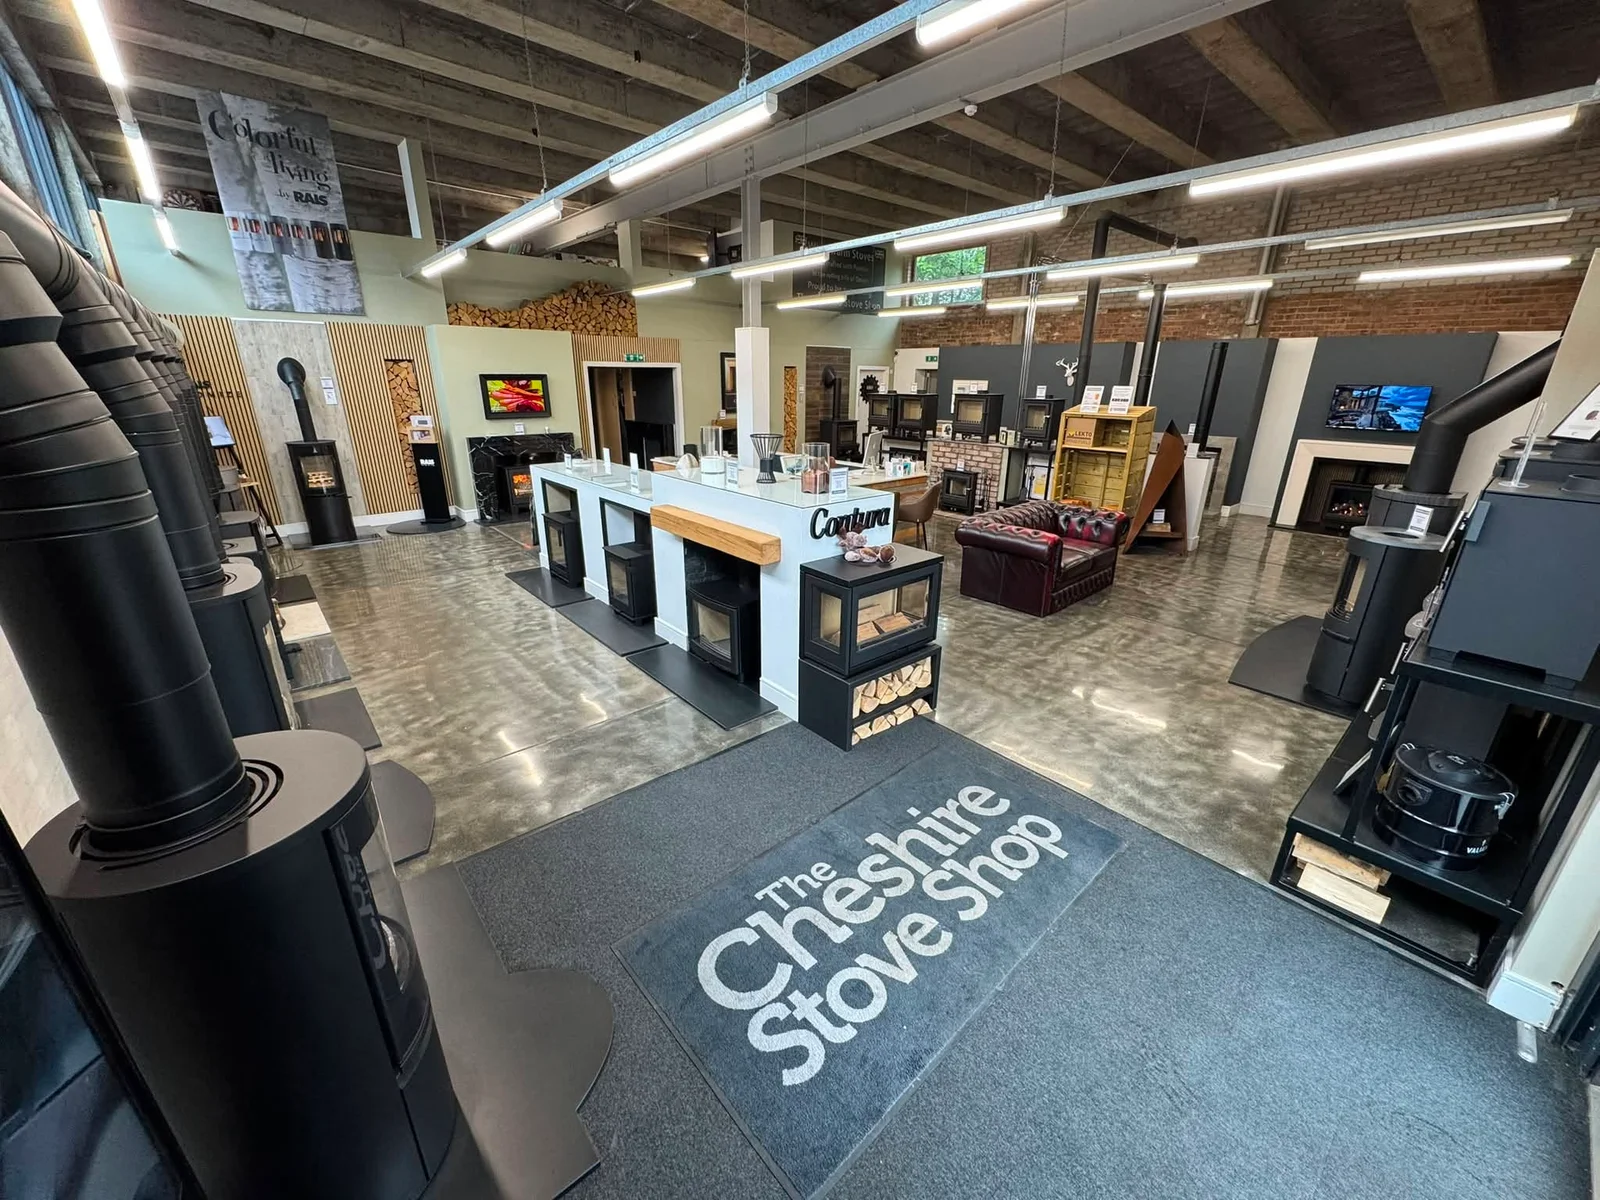
Start with the features that give your room its character
When planning a fireplace for a Prestbury home, identify the features you want the new fire to sit alongside. A surround, timber floor, exposed material or a particular room proportion may be more important to the overall effect than a model you have seen online. Photograph the whole wall and explain which features should remain. That creates a design brief the Macclesfield showroom can use to discuss a stove or fire in the context of the room.
You do not need to describe the home as traditional or contemporary before starting. A room can contain elements of both, and the practical requirements still need to be understood. Begin with what you value, what you want to change and how you expect to use the fire. If you are enquiring about work at the property, include the Prestbury postcode and ask the team to confirm availability and scope for the project.
Use Prestbury's heritage information at property level
Cheshire East provides a conservation-area map for Prestbury and an appraisal of the village centre. The appraisal, dated August 2006, discusses the historic buildings, materials and character of the designated area. It is useful background when considering a property within that setting, but it does not mean every Prestbury house is historic, listed or subject to identical controls. Check the current map and the status of the specific building before planning alterations.
Tell the showroom about any listed status, conservation-area designation or advice you have already received. If a proposal involves a visible external flue, chimney changes or work to an existing historic feature, describe it clearly when asking the council what is required. Use the older appraisal for context and the council's current advice for the proposed work. A neighbour's completed project is not confirmation that the same changes are appropriate at your address.
Read the dated Prestbury conservation appraisal ↗Check the current conservation-area map directory ↗Decide whether a surround is the fixed point
If you want to keep a surround, treat it as an important design constraint and a feature that needs assessment. Record its approximate proportions and show its condition in photographs. Explain whether it is already installed, has been removed or is a reclaimed piece you are considering buying. Those are different situations, and the practicalities of using the surround should be understood before another part of the fireplace is ordered around it.
Compare the opening within the surround with the visual size of the fire you prefer. A narrow frame, broad glass panel or freestanding stove can each change the balance, even where the overall wall remains untouched. Ask which combinations merit investigation and which details depend on the exact appliance instructions. A product appearing to fit the visible opening is not enough to confirm the construction, clearances or installation route.
Compare materials together, in the light of your room
A hearth sample seen on its own tells you less than the same sample beside the floor and surround it will meet. Bring photographs or small samples of the nearby finishes where practical. Consider texture as well as colour: a smooth stone surface, a riven finish and a painted wall can create quite different relationships with the body of a stove. Your own daylight and evening lighting also influence what you notice about a material.
Use the showroom visit to narrow a palette, then keep the installation requirements part of the decision. The hearth's dimensions and construction must suit the proposed arrangement; decorative proportions do not determine them on their own. If you are replacing the floor, explain that before the hearth is specified. If you are retaining a material, ask what needs checking about its condition and suitability before it forms part of the agreed work.
Explore hearths and fireplace chambers ↗Choose a fire that fits the way the room is used
Think about the occasions when you expect to use the fire and the experience you want from it. You may value the routine of a stove, the controls of a particular gas fire or an electric flame effect within a chosen setting. Explain those preferences without assuming that every fuel is feasible in the proposed position. The property, existing connections and installation requirements need to be considered alongside the appearance and operation of each model.
If you are changing from an existing appliance, describe what you like and dislike about using it. Include fuel handling, cleaning, controls and how the room feels when it is in use. This gives the showroom a more useful comparison than asking for the biggest output or widest fire. The range pages help you recognise different formats, while the detailed conversation should identify which options are worth assessing for your home.
Compare the stove and fire range ↗Make a two-option materials and proportions sheet
Build two small comparisons using photographs of the finishes already in your room. For the first, keep the surround or hearth that matters most to you and place the proposed fire beside it. For the second, keep the same room background but change one element, such as the hearth finish or the visual width of the appliance. Changing one thing at a time makes it easier to understand which choice actually improves the composition.
Give each option three short notes: what becomes the focal point, how the textures relate and what you would need to change in the room. Compare both in daylight and under the lighting you normally use in the evening. If one looks attractive in a close crop, also check it against a wider photograph showing the floor and furniture. Bring the two sheets to the showroom with the relevant product names. They provide a clear way to discuss your priorities while the team investigates the appropriate appliance and installation details.
Bring your comparison to the showroom ↗Prepare a focused visit to Macclesfield
Our showroom is in Macclesfield at Unit 1, Sunrise Business Park, Hulley Road, SK10 2LP. For a useful visit from Prestbury, bring room photographs, approximate measurements and the details of any surround or material you want to retain. Include the names of products that interest you, but leave room for the shortlist to change as the practical questions become clearer. Check opening hours and call ahead if you need to see a particular display.
The showroom has free parking. If access arrangements matter to your visit, call the team before travelling to discuss them. Use the visit to compare proportions, finishes and controls, then agree what further information would help with your property. For an installation enquiry, the next step should clarify the scope the team can offer at your address and any assessment needed before you commit to a specific appliance or associated work.
Find opening hours and directions ↗Discuss your Prestbury plans ↗A simple first step
Talk through your Prestbury plans
Tell the showroom your postcode, the features you want to retain and what you hope to change. Ask the team to confirm availability and the scope it can offer at your address.
Prefer to talk? Call 01625 402900.