

A Cheshire Stove & Fire Shop project
A double-sided RAIS 2:1 between kitchen and lounge
A chimney breast formed around a double-sided fire creates a shared focal point between two rooms. Work-stage views and a later kitchen photograph show different points in this RAIS 2:1 project.
 Double-sided fireplace
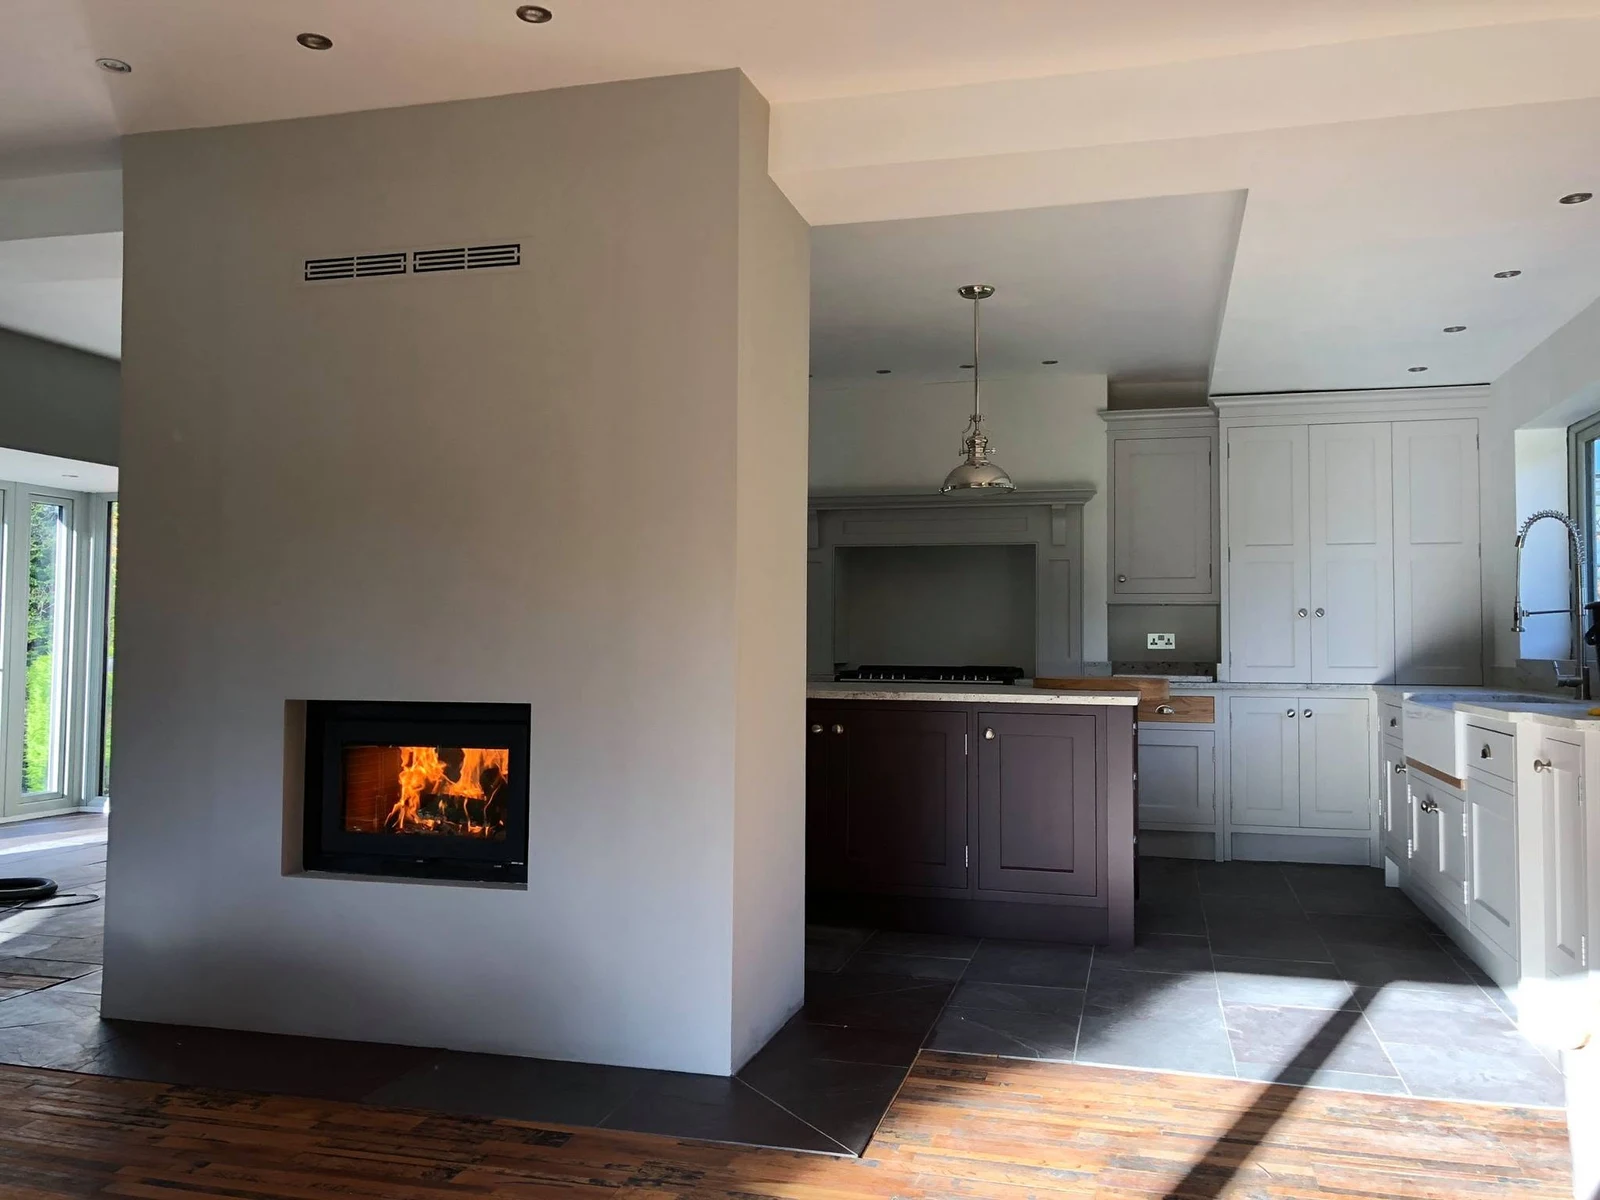
The later kitchen view
The material palette
- Boarded chimney breast
At a glance
The important parts of the job
- A double-sided fire for kitchen and lounge
- A new chimney breast formed in board
- Early construction and a later decorated view
A fire between two rooms
A RAIS 2:1 was fitted between a kitchen and lounge, with the double-sided fire visible from both aspects. A new chimney breast formed the setting around the appliance.
Building the breast around the fire
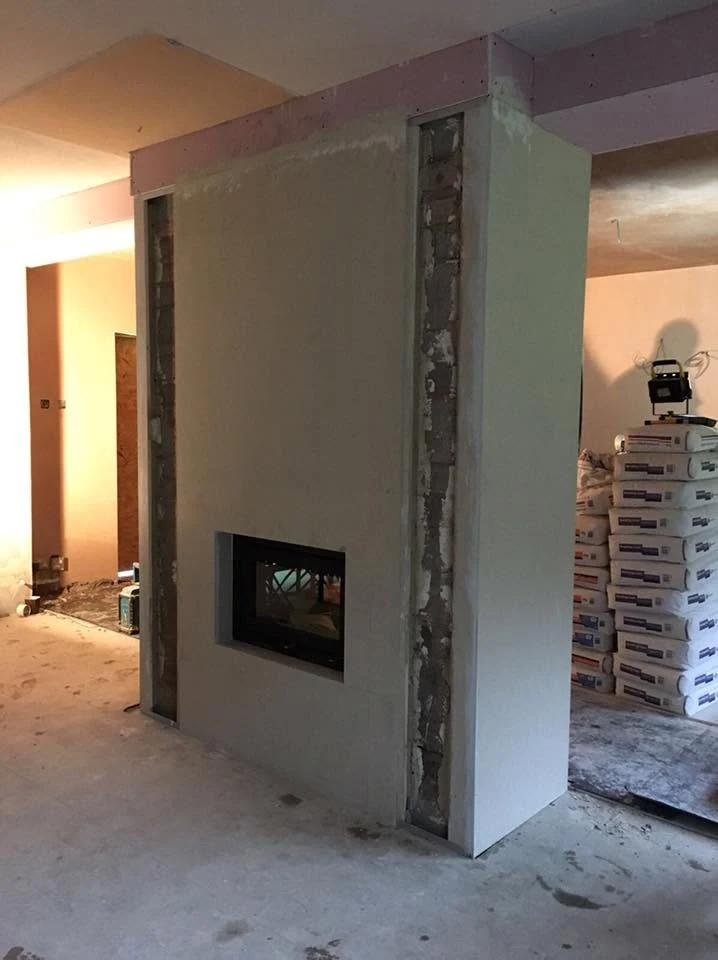
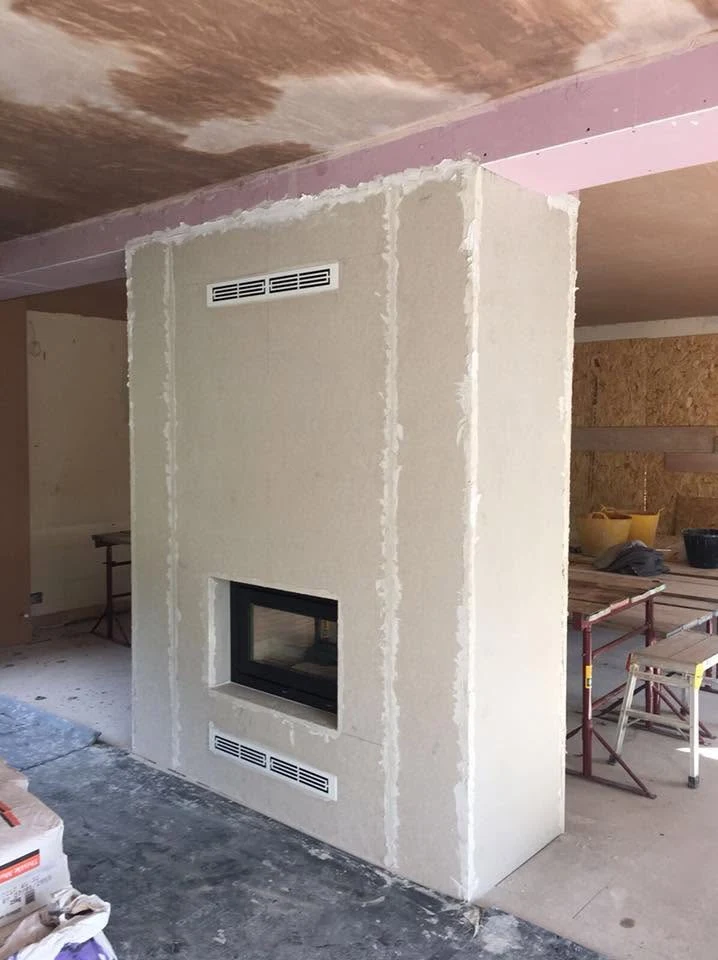
The early photographs show the boarded structure, first with open grille recesses and then with filled joints and fitted grilles. They record the breast taking shape while the surrounding room was unfinished.
The shop’s attributed work concerns the breast and appliance. The later kitchen, flooring and whole-room decoration are not part of that recorded scope.
The later room setting
The kitchen photograph shows the fire alight within the decorated breast. Its wider composition adds room context to the closer construction views and shows how the fireplace sits alongside the kitchen.
The work, in photographs
A shared fire, seen at different stages.
Explore the photographs of this project. Each caption describes the view and the stage of work shown.
01Work in progress
The boarded chimney breast
The double-sided fire within the boarded breast, with the tall grille recesses still open. The surrounding room is under construction.
02Work in progress
Filled joints and grilles
The breast with filled board joints and fitted grilles. Dust and unfinished room surfaces show the work stage.
03Installed
The later kitchen view
A later view of the RAIS 2:1 alight within the decorated kitchen setting, from the same project gallery.
A question for your own project
How will a shared fire sit between your rooms?
The double-sided appliance and the structure around it need to be considered together. These views show construction as well as later room context.
Bring into the conversation
- Bring a plan or photographs showing both sides of the proposed fireplace.
- Explain the relationship between the rooms and any building work already planned.
- Discuss the appliance, surrounding structure and finishing responsibilities together.
Planning your fireplace
Explore the details
that matter to you.
A simple first step
Discuss a fire between two rooms
Tell the showroom what is in your room, what you hope to change and your postcode. Ask the team to confirm availability and the next useful step.
Prefer to talk? Call 01625 402900.