

Contura MyCube
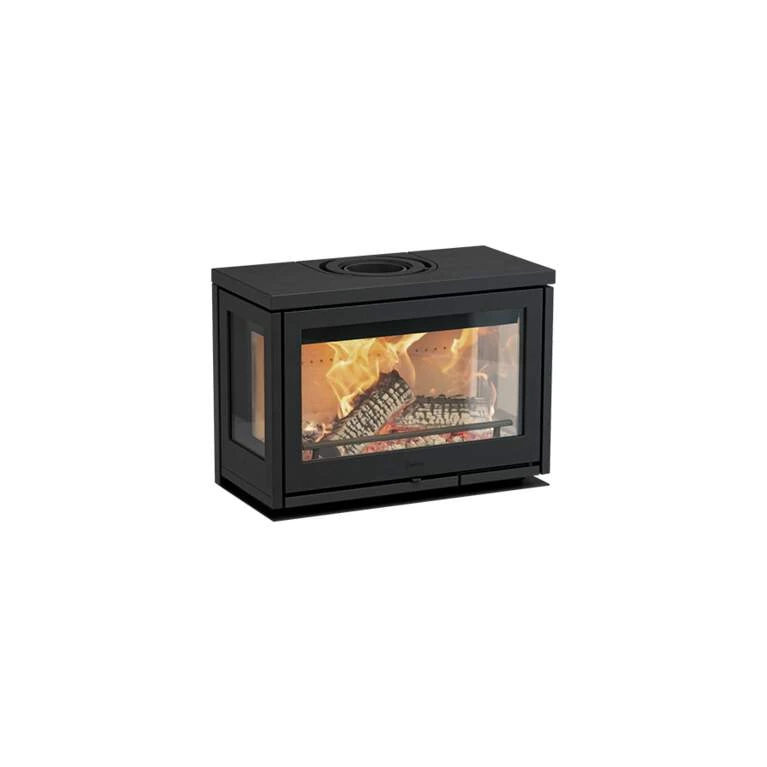 View larger
A wide flame view.
Build the setting around it.
- Nominal output
- 7.6kW
- Bench model width
- 740mm
- Energy rating
- A
Choose your setup
Body dimensions, not installation clearances.
Select the installation format you are interested in. For soapstone or a glass-door version, choose Help me choose and add your preference to the message. The team will confirm the compatible finish, storage and height options for that format.
View the finishesPrice on request · installation quoted separately
Price on request. Contact our Macclesfield showroom to confirm supply, options and display before travelling.
View larger MyCube is a modular Contura family rather than one fixed-height stove. The bench-mounted B keeps the firebox as a low horizontal element. Freestanding versions add a base and upper section, with further storage modules available alongside. A separate W version mounts to suitable masonry. Front-and-side glazing makes the viewing direction part of the design: choose the layout to suit the room and where you sit.
Start with the installation format
Bench, modular
or wall-mounted.
These formats have separate installation instructions. The modular left/right versions are wider than the version with both side windows, so the exact glass arrangement matters when checking dimensions.
Contura
MyCube B · bench-mounted
Firebox: 740 W × 535 H × 365 D mm
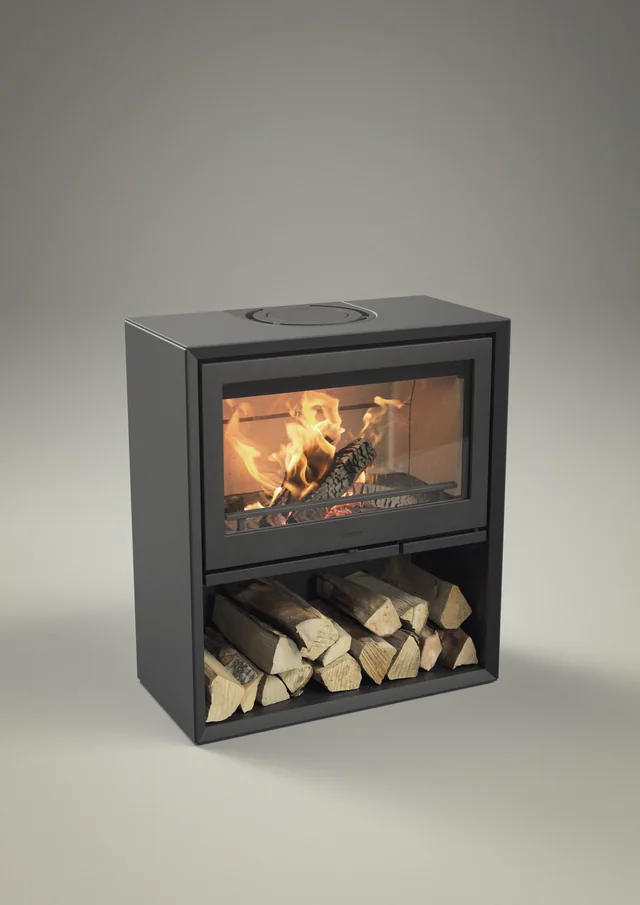
The 110kg firebox needs an appropriate supporting bench or structure. The photograph shows the firebox without a bench. B and BG door treatments are available; choose the overall format first and discuss the detailed specification with the team.
Contura
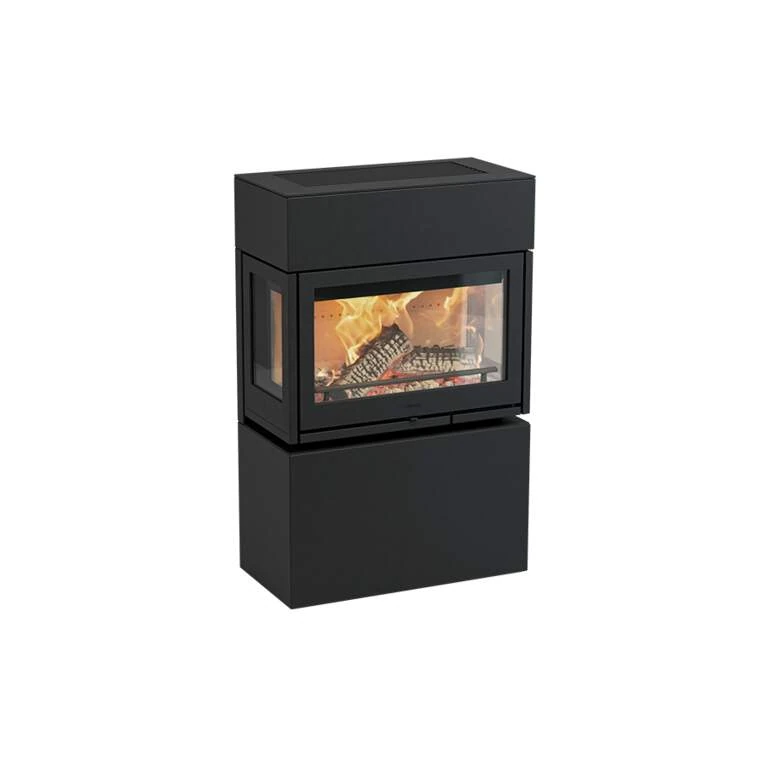
MyCube FS · both side windows
Steel arrangement: 740 W × 1145 H × 375 D mm
The standard steel freestanding arrangement includes a lower and upper section. Extra upper sections and side storage alter the finished layout. The soapstone version has its own height and weight.
Contura
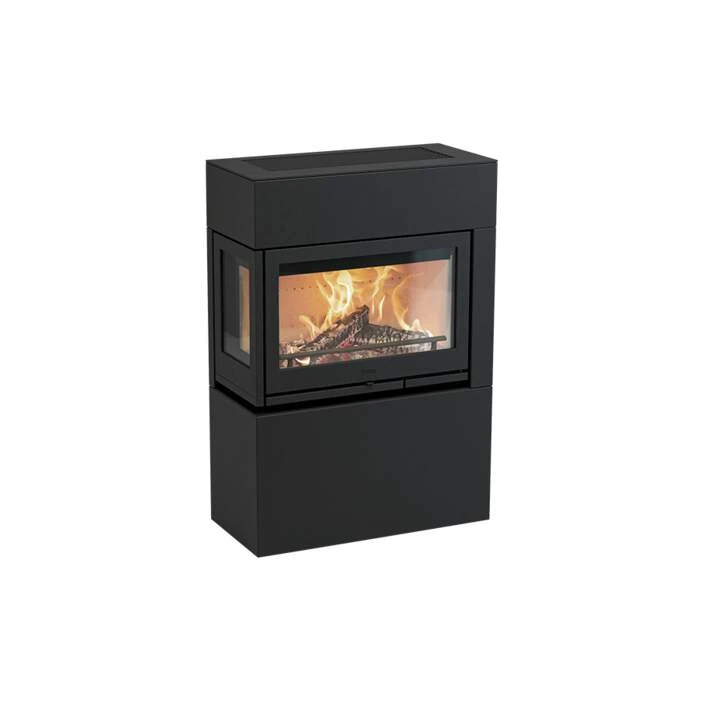
MyCube FS · left side window
Steel arrangement: 795 W × 1145 H × 375 D mm
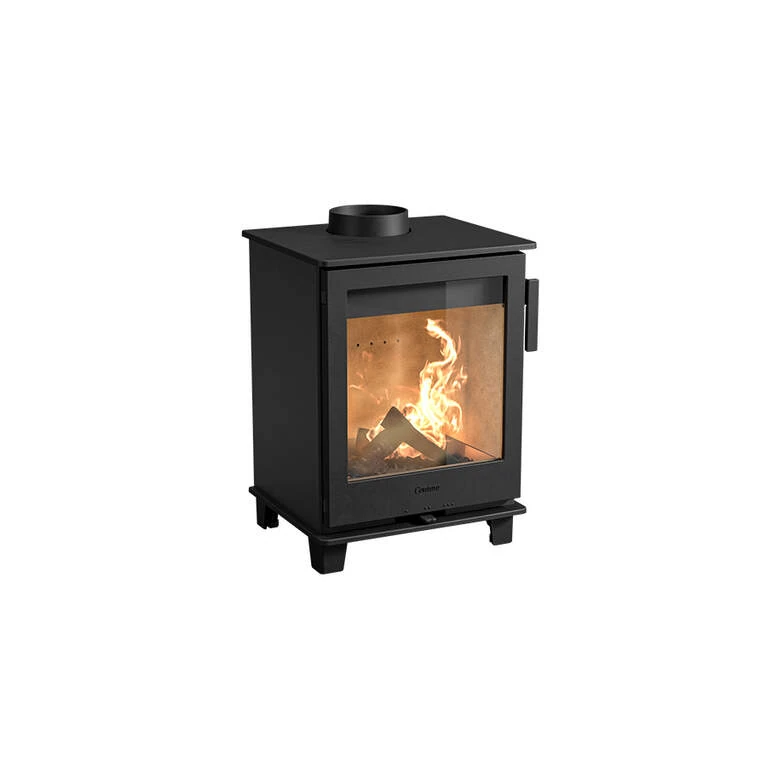
The front-and-one-side versions are 795mm wide. Choose left or right as viewed facing the front of the stove. The manufacturer photograph here shows the left-side version.
Contura
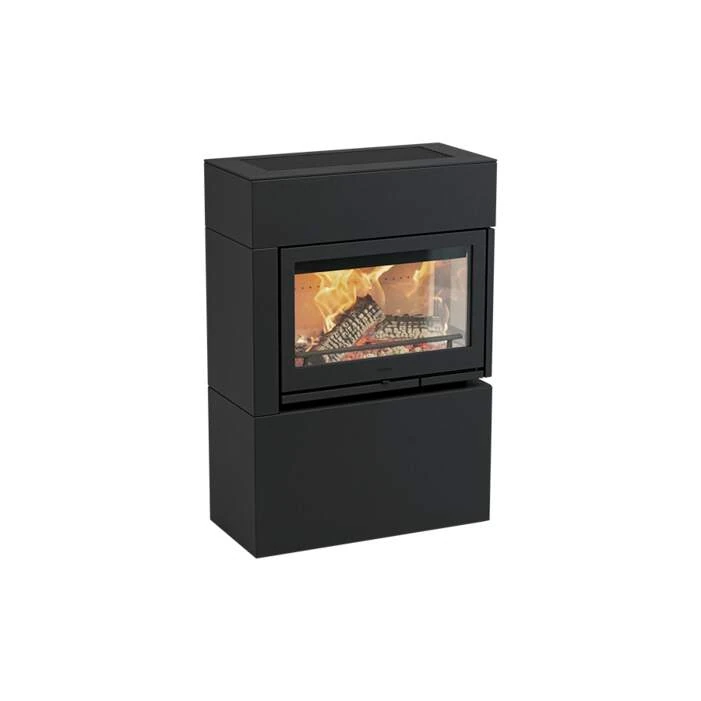
MyCube FS · right side window
Steel arrangement: 795 W × 1145 H × 375 D mm
The right-hand version reverses the side viewing direction while retaining the published left/right model dimensions. The photograph shows the actual right-hand configuration.
Contura
MyCube W · wall-mounted
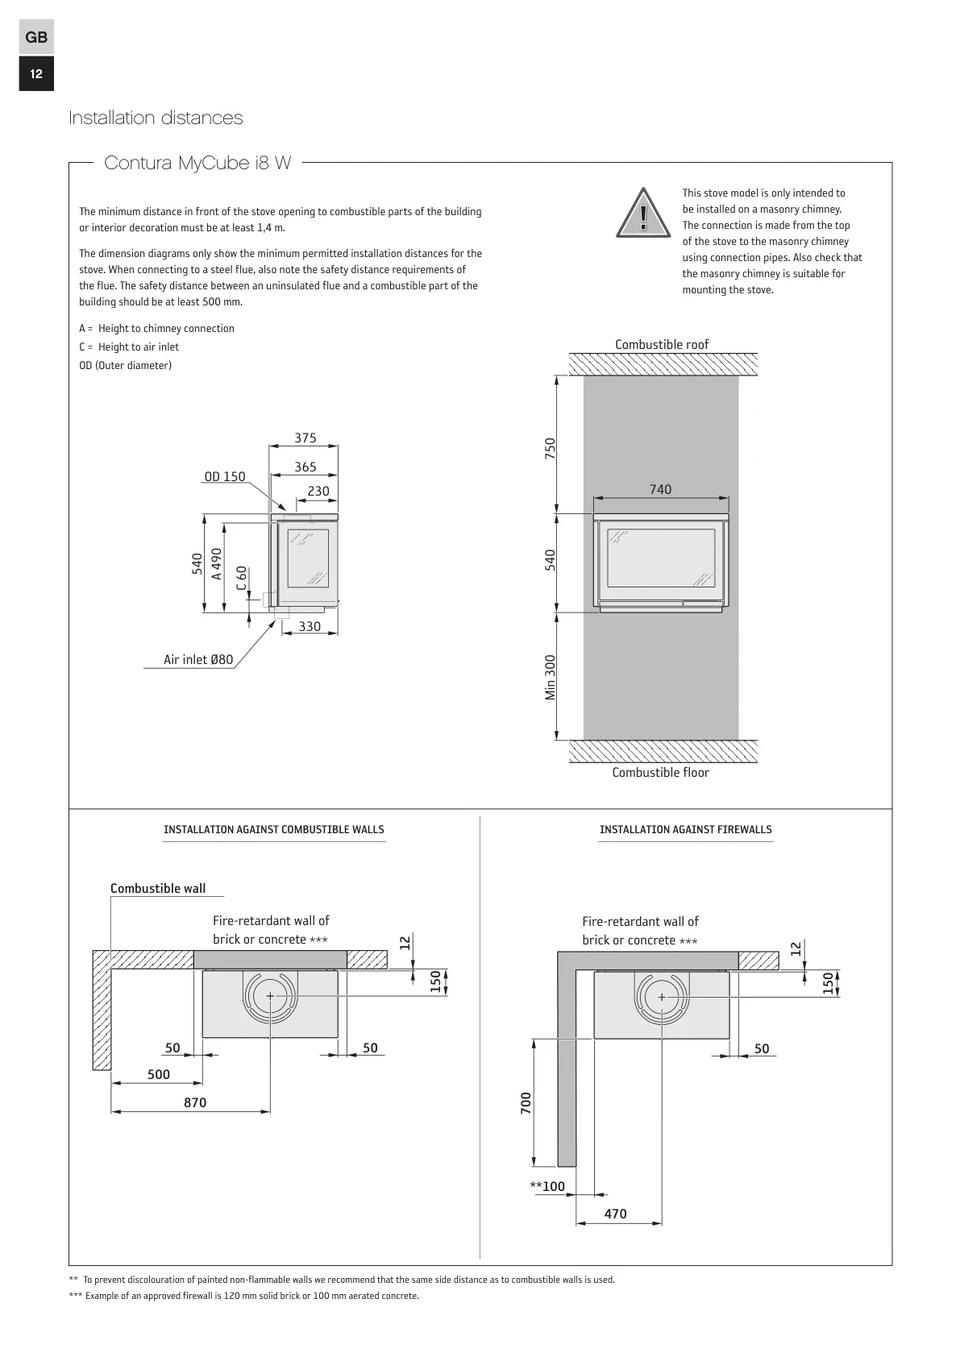
Firebox: 740 W × 540 H × 365 D mm
Manufacturer technical drawing. The 115kg wall-mounted firebox has a 375mm mounting extent in the side view. The supporting masonry chimney and fixing arrangement must meet the separate W instructions.
Choose the details
The finish and
the final arrangement.
Include your preferred version in the enquiry. The team will confirm the complete specification and current options with your quotation.
Black steel
The dark modular finish shown in the photographs.
Soapstone
Natural stone cladding on the applicable freestanding configuration; dimensions and weight differ from steel.
Glass door options
G-designated versions change the door treatment. Ask the team to confirm the full format, glazing and finish combination.
MyCube W · wall-mounted
The separate W firebox is 740mm wide and 540mm high, with a published body depth of 365mm and weight of 115kg. Its drawing shows 375mm including the mounting extent. Contura specifies installation on a suitable masonry chimney; this is not a general plasterboard-wall mounting option.
Add storage or height
Low side boxes, taller log stores and additional upper sections change the overall size. Send the proposed arrangement and wall measurements so the quotation covers the complete composition.
The model in detail
Dimensions and
declared performance.
Use these figures with the linked manufacturer documents for the exact model and configuration.
| Fuel | Wood logs |
|---|---|
| Nominal output · current declarations | 7.6kW |
| Efficiency | 77% |
| Energy class | A |
| B firebox · W × H × D / weight | 740 × 535 × 365mm / 110kg |
| W firebox · W × H × body D / weight | 740 × 540 × 365mm / 115kg |
| FS, both side windows · steel W × H × D | 740 × 1145 × 375mm |
| FS, left or right side window · steel W × H × D | 795 × 1145 × 375mm |
| FS soapstone version · standard height | 1345mm |
| FS both sides · steel / soapstone weight | 145 / 245kg |
| FS left or right · steel / soapstone weight | 150 / 265kg |
| Flue outlet | 150mm |
The current EN 16510 declarations specify 7.6kW nominal output. The installation manuals also quote a 5–9kW operating range and a 7kW nominal figure; confirm the documents supplied with the ordered appliance. Dimensions describe the named configuration, excluding additional modules and installation clearances.
Plan your installation
From the product
to your own room.
A photograph and a few measurements help the team understand your starting point. A site assessment may still be needed before confirming the installation.
Choose the view before the modules
Mark the main seating positions on a room sketch. A left or right side window suits a different viewing angle from glass on both sides; those choices also change the modular body width.
Plan a real support structure
A B firebox, W wall-mounted appliance and freestanding modular stove have different support requirements. A room photograph cannot establish the suitability of a wall, bench or floor.
Bring the whole arrangement to the showroom
Tell the Macclesfield team whether you want a low bench, a freestanding composition or a wall-mounted fire. Include proposed storage and finish preferences so the dimensions and quote relate to one complete setup.
From Contura
The drawings
behind the details.
Choose the document for the named model and installation format. Keep it with your quotation and the documents supplied with the appliance.
MyCube B · installation instructions
Bench-mounted firebox, support requirements and dimensions.
MyCube W · installation instructions
Wall-mounted model and its masonry-chimney requirements.
MyCube FS · both side windows
Steel and soapstone modular arrangements with both side windows.
MyCube FS · left or right side window
Separate 795mm-wide left/right arrangements.
MyCube B · current declaration
7.6kW nominal output, 77% efficiency and A energy class.
MyCube W · current declaration
Current performance declaration for the wall-mounted version.
MyCube FS · current declaration
Current performance declaration for both side windows.
MyCube FS L/R · current declaration
Current performance declaration for left/right versions.
Explore Contura
Compare the range
Compare the shape, output and installation format with other Contura stoves.
A simple first step
Ask about your Contura MyCube
Your selected setup is included below. Tell us about the room, fireplace and postcode so the team can help with the next step.
Prefer to talk? Call 01625 402900.
Macclesfield showroom
See it in person before you decide
Photographs only go so far. Come to the Macclesfield showroom to compare finishes, sizes and flame pictures side by side and talk through your room with the team.