

01
Opening up the recess
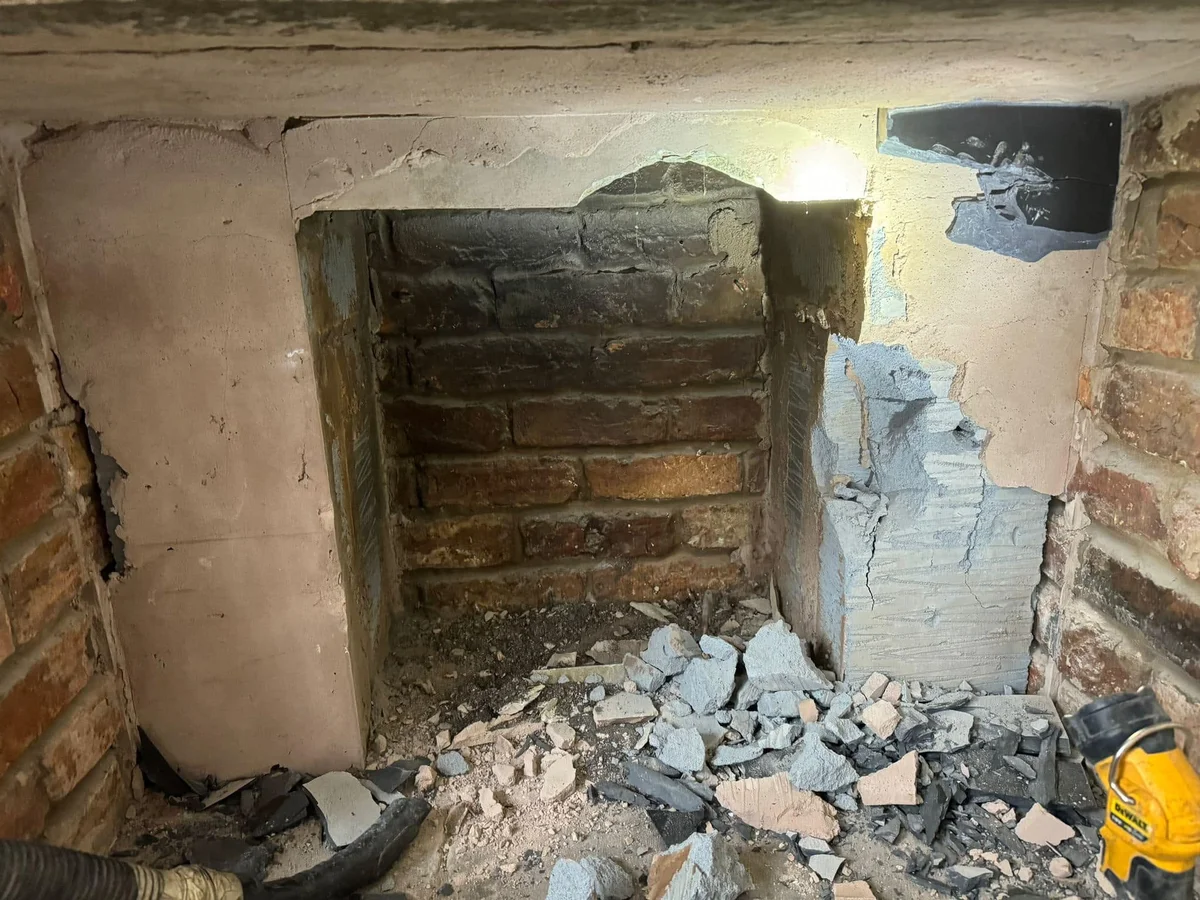
Exposed masonry and rubble after removal began. This is a work-stage photograph, not the untouched original gas fireplace.
Poynton · Stoves & fireplaces
Let the room and its opening guide your shortlist. Compare stove and fire formats for a Poynton home before settling on an appliance.
Plan a visit to the Macclesfield showroom ↗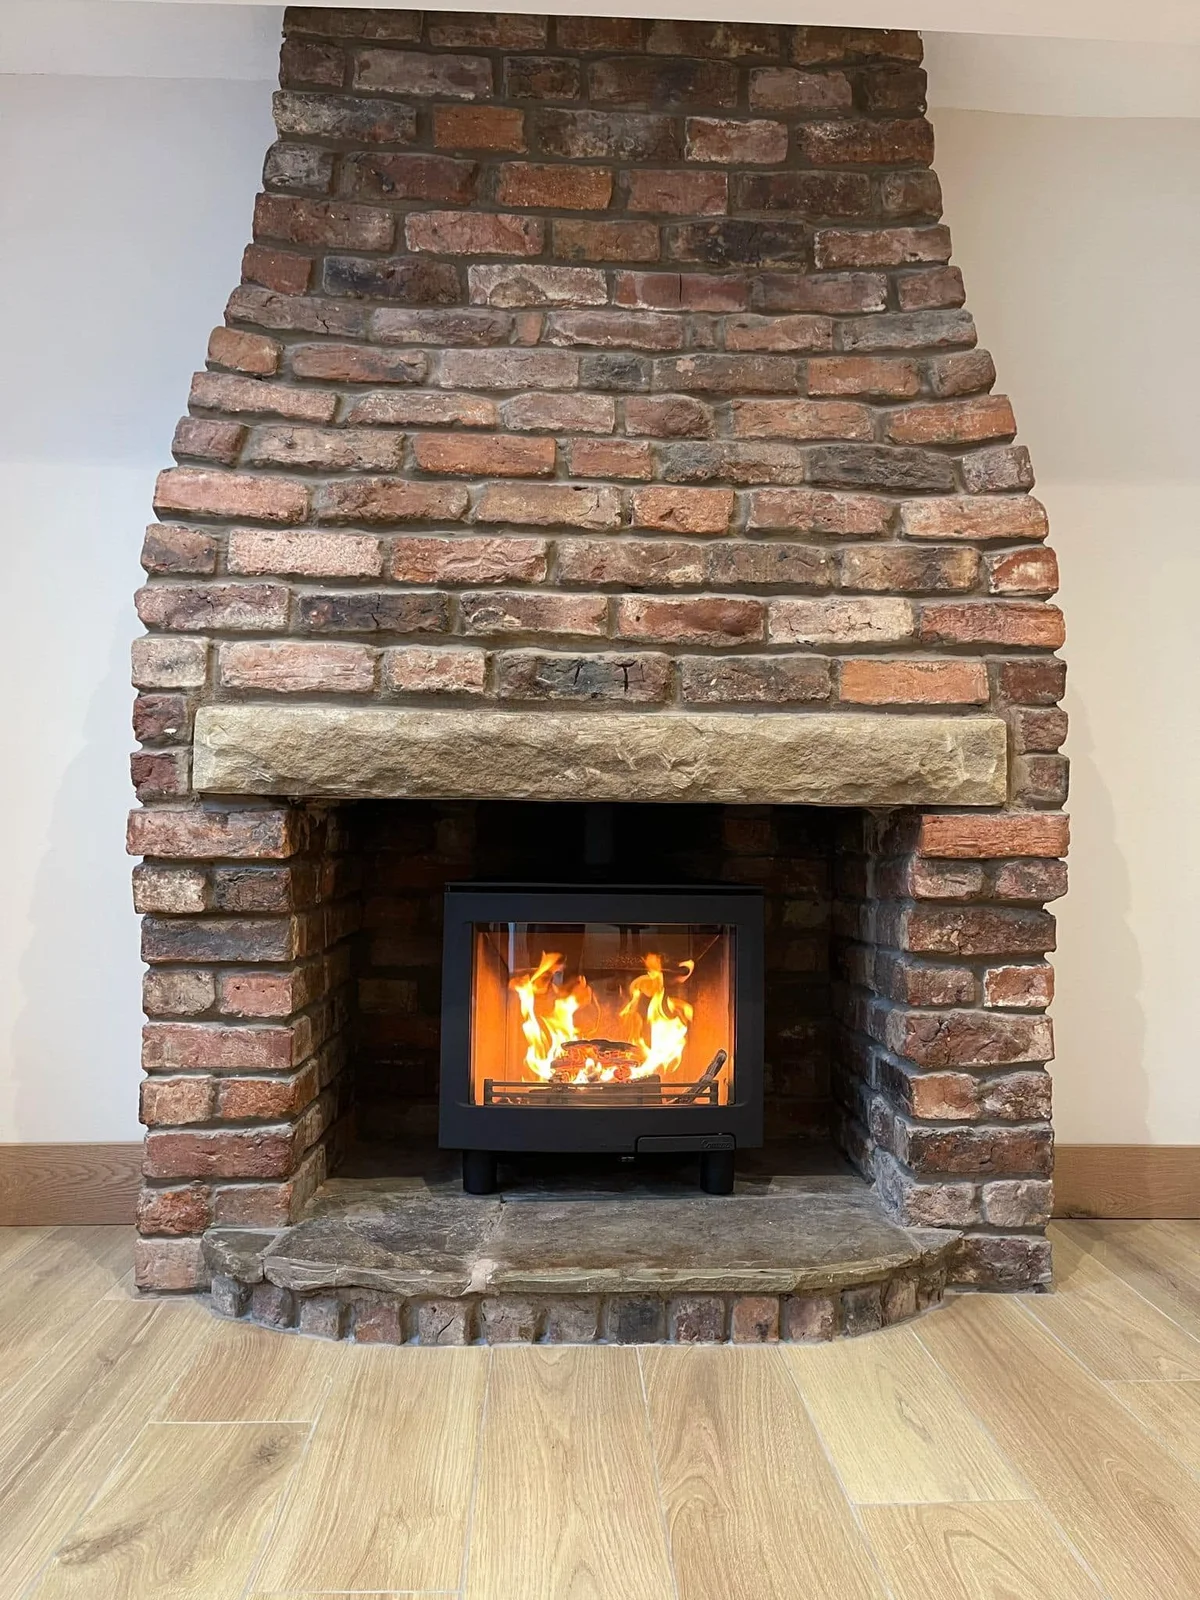
If you are planning a fire for a Poynton home, begin with the shape of the room and the space you actually have. The visible opening may be low, narrow or uneven, or the hearth may project further into the room than you would like. Those details help explain the design problem. They do not, on their own, tell you which stove fits or whether the existing fireplace is suitable for a new appliance.
There is a difference between an appliance fitting inside a measured rectangle and an installation meeting its requirements. The body, flue connection, surrounding materials and access all need consideration. Bring approximate measurements to start the conversation, but keep the final decision open until the exact product and property have been assessed. This is particularly useful when an online photograph makes a stove appear neatly fitted into a recess with very little space around it.
A freestanding stove, an inset fire and a fire installed in a new position can create quite different relationships with the room. Start by deciding whether the existing opening should remain the centre of the design. If it should, identify the features you want visible around the fire. If it should not, describe the alternative wall or position and explain how that would affect seating, circulation and the other furniture.
An inset format should not be assumed to fit simply because less of the appliance is visible from the room. Equally, a compact stove can still require space around it and an appropriate installation route. Use the product categories to understand the available forms, then ask about specific models with your own dimensions in view. The aim is to avoid making a finish choice before resolving the more fundamental question of the fire's position and format.
The Poynton project recorded below features a Contura i5 chosen for a low fireplace opening. The photographs show work already under way, a cleared recess and the installed appliance. They are useful for understanding how the visible opening influenced that particular choice. Look at the relationship between the appliance, lintel and surrounding brickwork, then consider which of those proportions you would want to discuss in your own room.
The images do not establish a universal answer for low openings. Your chimney, construction and proposed appliance may be different, and a photograph cannot supply hidden dimensions or installation clearances. Do not assume an opening can be enlarged or that masonry visible in one project should be removed in another. Explain the limitation you are trying to solve and let the assessment determine which options are practical for your property.
Once you have a possible format, compare how the different fuel types would work for your household. A wood or multi-fuel proposal brings questions about fuel, storage and ongoing care. Gas and electric products have their own controls and installation requirements. Explain whether the room is used every day or only occasionally, and whether your main priority is the appearance of the fire, the way it heats the room or ease of operation.
Do not select output from a photograph or assume that a larger appliance will improve the result. Describe the room, how it connects with other spaces and the outcome you want. If you are considering a change from the existing fuel, say so at the outset. That helps the showroom compare routes for the complete project rather than merely replacing the visible appliance while leaving important questions about the installation unanswered.
Compare stove and fire formats ↗The hearth affects how far the fireplace reaches into the living space and how it meets the floor. Photograph its edges and the surrounding flooring, especially if you are planning to replace a carpet, lay new boards or change the floor level. Explain whether you want to retain the hearth, alter its appearance or discuss a different material. Those preferences should be considered together with the chosen appliance and its installation requirements.
A material sample is useful for colour and texture, while a room photograph shows proportion and context. Neither establishes the required dimensions or construction. Ask how the final hearth specification will be confirmed and how the work relates to any flooring already planned. If you are keeping a surround or exposed brickwork, include those surfaces in the comparison so the new fire feels connected with the whole setting.
Explore hearth planning in Poynton ↗Choose two possible fire formats and compare them against the same photograph or simple sketch of your room. Use the same scale for both, showing the opening, chimney breast and hearth. Mark which existing features would remain visible in each version. This is a visual comparison, not an installation drawing: the purpose is to see whether a compact stove, an inset format or a different position gives the balance you want before asking which option is feasible.
Look at the proposal from the places you actually sit. Consider how much of the fire would be visible, how far the proposed setting appears to project into the room and whether the opening or the appliance becomes the main feature. Note which option better preserves the brickwork or surround you value, and which would change the room more substantially. Keep unanswered technical questions alongside each sketch, including the chimney or flue route, so appearance does not become an assumed specification.
Read the Poynton chimney-lining guide ↗The Cheshire Stove and Fire Shop's showroom is on Hulley Road in Macclesfield. Take a straight-on photograph of your fireplace, a wider room view and your approximate measurements. Save the names of any products you want to discuss, and call ahead if seeing a particular display matters to the visit. The showroom page gives the address, opening hours and parking information so you can plan around the conversation you want to have.
When enquiring about work at your Poynton property, include the postcode and identify the main limitation: a low opening, a retained surround, an uncertain chimney route or a proposed change of fuel. You do not need a finished specification. A useful next step is to establish which options merit further investigation, what information is missing and how the appropriate assessment can be arranged before committing to an appliance or associated materials.
Prepare for stove installation in Poynton ↗Plan a showroom visit ↗From the shop's project archive
Removing an old gas fire revealed a low original opening. The shop selected a Contura i5 for the recess, keeping the brickwork and pale lintel visible around the installed stove.
Read the complete project story ↗The photographs, in sequence
Removal is already under way in the first photograph. The cleared recess and installed stove show the low proportions.
Exposed masonry and rubble after removal began. This is a work-stage photograph, not the untouched original gas fireplace.
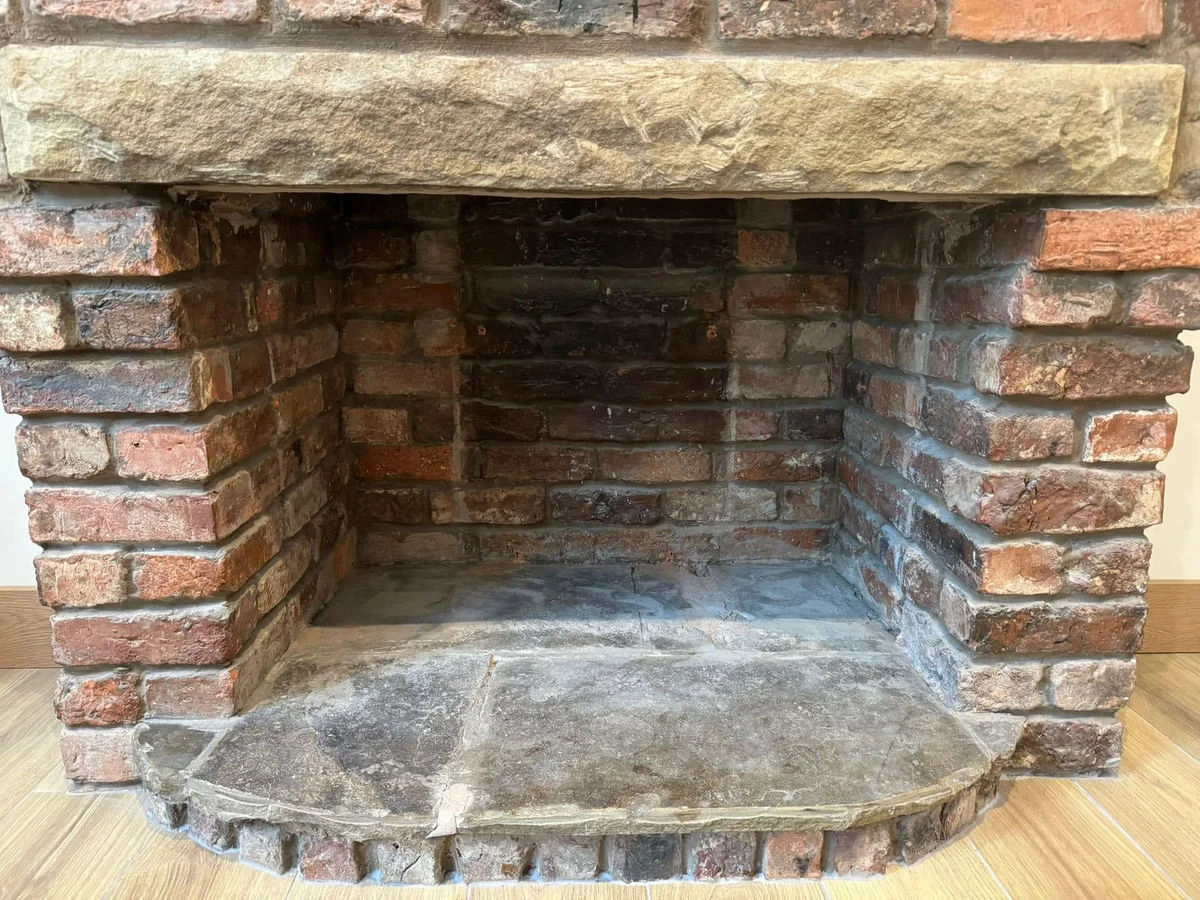
The empty brick recess and pale lintel before the stove was placed. The low opening is visible in the proportions of the fireplace.
The installed stove within the low exposed-brick recess. The wide chimney breast and pale lintel remain visible around it.
For your own fireplace
Bring a view of the full chimney breast as well as the opening. Approximate dimensions help explain the space; the team can discuss what needs to be assessed before choosing an appliance.
Explore Contura ↗Bring the opening, appliance and room into one installation conversation.
Ask the showroom to confirm current availability and scope for your postcode.
The shop says the Contura i5 in this project was selected to suit a particularly low opening. Your own opening and proposed appliance need to be assessed together; this photograph is not a specification for another installation.
Approximate opening height, width and depth, plus a wider photograph of the chimney breast and hearth, are useful for a first conversation. The team can explain which further checks are needed.
Tell the showroom your postcode and a short outline of the work. Ask the team to confirm availability, the scope they can offer and the next step before planning an installation.
A simple first step
Tell the showroom what is in the room now, what you hope to change and your postcode. Ask the team to confirm availability and the most useful next step.
Prefer to talk? Call 01625 402900.
Plan your project
Macclesfield showroom
Bring your room photographs and compare finishes, proportions and fire formats. Call before travelling if you want to see a particular model.