

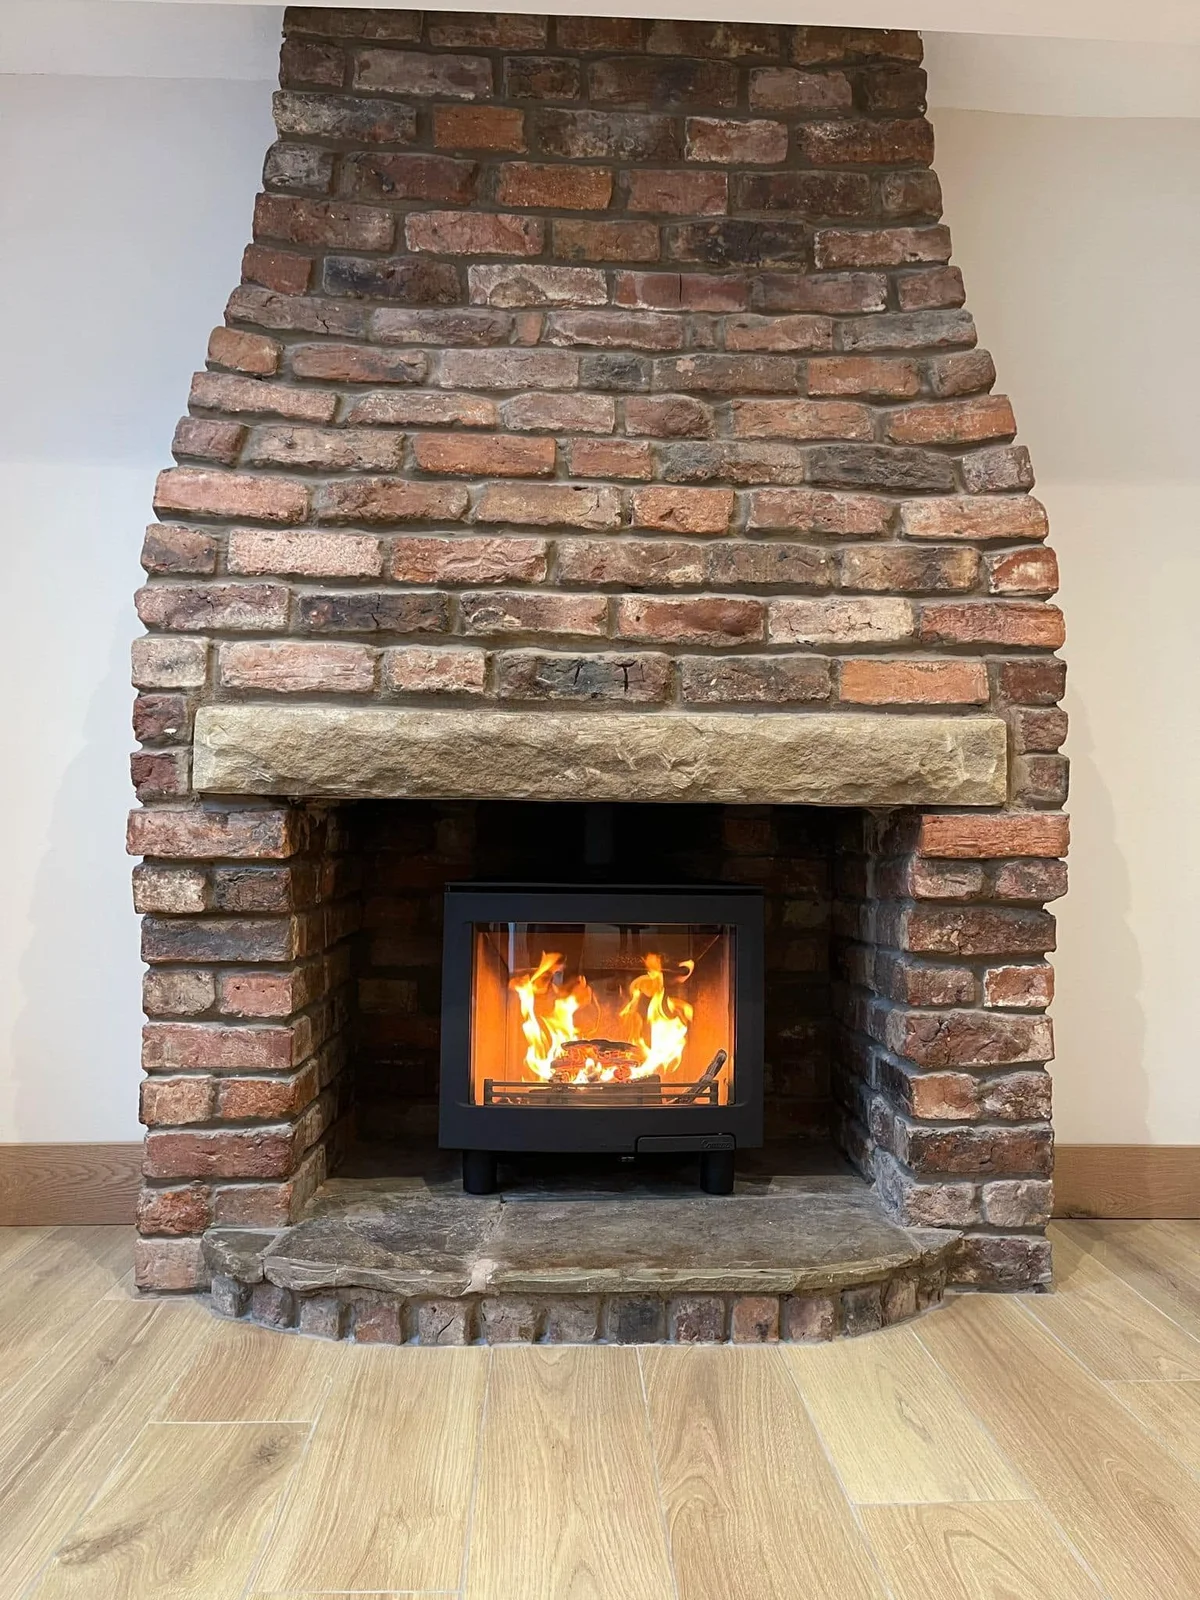
 PoyntonFitting a Contura i5 into a low fireplace in PoyntonExplore the project ↗
Poynton · Macclesfield showroom
Chimney lining in Poynton
An existing chimney and a proposed stove need to be assessed together before the lining specification is settled.
Connect the opening decision with the complete flue route
A compact appliance still needs the appropriate connection and chimney arrangement. Compare the exact product information with the assessed property before fixing the surrounding setting.
Give the Macclesfield showroom your postcode and describe the proposed work. Ask which assessment or further information is needed for your particular property.
Discuss your projectFitting a Contura i5 into a low fireplace in Poynton
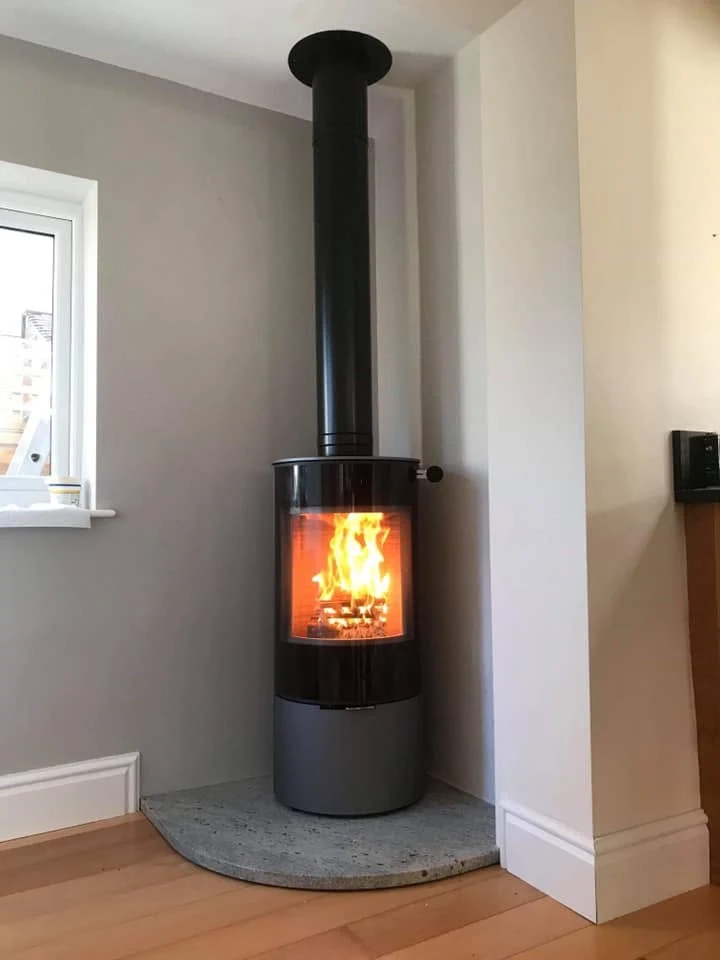
Removing an old gas fire revealed a low original opening. The shop selected a Contura i5 for the recess, keeping the brickwork and pale lintel visible around the installed stove.
A compact stove still needs a complete installation route
When a Poynton opening limits the appliance choice, it is easy to concentrate on finding a body that appears small enough to fit. The chimney or flue arrangement must remain part of that decision. Explain the opening's proportions and the models being considered, then ask how their connection and installation requirements relate to the property. A compact visible appliance does not remove the need to assess the route beyond the recess.
The shop's Poynton Contura i5 project records a model chosen for a low opening. Its photographs help explain the visible design problem, but do not provide a liner specification or concealed dimensions for another house. Use the example to describe the limitation you face. The proposed appliance and the assessed chimney need to be considered together before the work around your own opening is treated as a settled plan.
Keep appliance dimensions and connection details separate
The height and width shown on a product page describe only part of what you need to know. Keep the exact model's installation information with the shortlist and ask which details affect the connection and surrounding space. Do not assume two stoves with similar bodies have interchangeable arrangements. If one model is unsuitable for the opening, the alternative should be assessed using its own instructions rather than the measurements or assumptions used for the first choice.
Bring approximate opening dimensions to describe the room, but leave the final specification to the assessment. If the depth changes or parts of the recess are inaccessible, note that clearly. A room photograph cannot establish the route or condition above the opening. The purpose of the first conversation is to identify which checks will determine an appropriate combination of appliance, connection and chimney or flue work.
Collect the route information already available
Describe the existing or previous fire and any known chimney work. Gather installation or maintenance paperwork where available and identify which appliance it relates to. If a former owner altered the fireplace, record what is known and what is uncertain. Avoid inferring a lining system or its suitability from the age of the house, the size of the chimney breast or the fact that a fire was used there previously.
Photograph the opening and the whole chimney breast, with an exterior view only where it can be taken safely from the ground. Explain access restrictions and any parts of the route you cannot identify. Do not remove fittings, open the fireplace or use a ladder to obtain more information for the enquiry. The relevant assessment can establish what needs further investigation before a system or scope is selected.
Coordinate the hearth and opening with the chimney decision
If the hearth or opening is changing, discuss that alongside the appliance and chimney proposal. The final positions and dimensions need to work together, so the decorative work should not be fixed on the assumption that any shortlisted stove can connect in the same way. Ask which decisions must be confirmed before the hearth is ordered or another trade begins work around the recess.
A low opening can make the sequence of choices particularly important, but it does not establish that masonry should be altered or that one particular liner will solve the problem. Keep the preferred appearance separate from the assessed route. If the practical checks lead to a different appliance or arrangement, revisit the hearth and surrounding finishes using the revised information. That is more reliable than trying to preserve a speculative early specification after one of its assumptions changes.
Match each piece of evidence to the question it can answer
A room photograph shows the visible opening and setting. Use it to explain the low proportions or retained features; do not use it to infer the concealed chimney condition. Approximate measurements describe the space for the first discussion, while the final measured arrangement must be confirmed for the actual proposal. Keeping those two kinds of measurement distinct prevents a rough note becoming an assumed specification.
The exact appliance instructions identify the product requirements. Old installation paperwork records what was described at an earlier time; it needs to be considered against the current appliance, condition and proposed change. Neither source alone confirms the present route is appropriate. The relevant professional assessment addresses the property questions that pictures and historical documents cannot settle.
Organise your enquiry under those four headings: visible setting, approximate dimensions, product and historical documents, and checks still needed. For each, write what is known and one unanswered question. This gives the showroom a practical evidence list to work through instead of a liner size chosen before the route and appliance have been considered together.
Plan access for the work and for later care
Tell the team about restricted access, shared arrangements or practical limitations that could affect assessment or installation. Ask which information is needed to plan the work, without attempting to inspect inaccessible areas yourself. If any external change is proposed, include the exact address and description when checking relevant property requirements with the council. The appropriate arrangements depend on the building and scope rather than a general rule for all Poynton homes.
Discuss the access needed for future sweeping or maintenance before the surrounding setting is finished. Ask which instructions and completion documents apply to the completed system and keep them with the appliance details. The record should make clear what was installed, rather than relying on a room photograph to explain concealed components later. If a future appliance change is proposed, those records can support a fresh assessment instead of encouraging assumptions about reuse.
Ask for the next check, not an assumed liner size
For your first enquiry, give the Poynton postcode and explain the opening limitation, current appliance and proposed change. Include the photographs and documents already available, with approximate measurements labelled as such. The Macclesfield showroom can discuss the relevant service and what further assessment is needed. If you have several stove options, provide their exact names so the practical differences can remain part of the comparison.
You can then work towards a proposal that joins the appliance, chimney or flue and setting into one understood scope. Confirm what is included, what remains to be checked and how any changes would be agreed. The aim is an appropriate installation route for the actual property, rather than a liner selected solely because it appears in another low-opening project or matches a dimension found on a product page.
Plan the complete Poynton installation ↗Coordinate the hearth and opening ↗Explore chimney-lining services ↗Plan your project
Services for your Poynton home
Work near you
Completed work, connected by place
Select a town marker to see the projects connected to it. Every point uses the approximate town centre, never a customer address.
Town-centre markers protect customer privacy.
Cheshire, by the fireplace Town centres · private homes stay private
Explore the projects and towns alongside the map.
The work, in place
Find your inspiration.
9 projects on the map
PoyntonFitting a Contura i5 into a low fireplace in PoyntonExplore the project ↗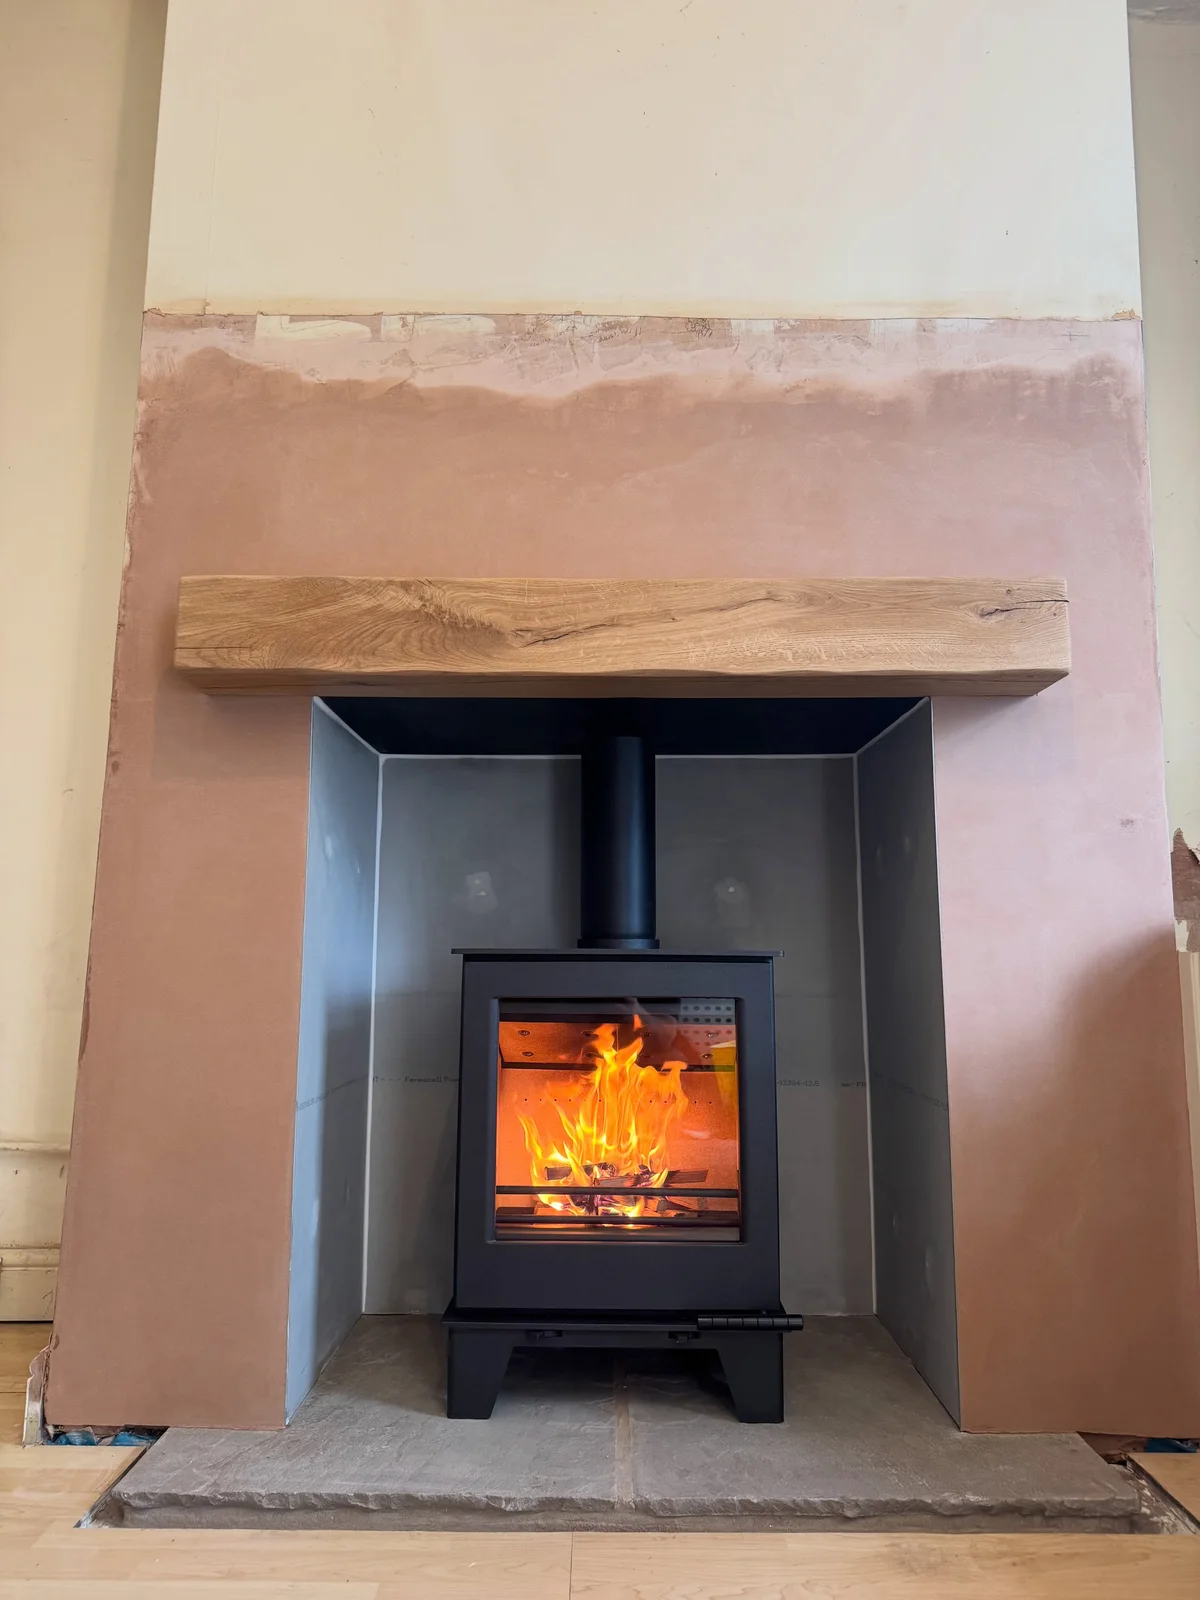 BollingtonAn Archer Challenger fireplace in BollingtonExplore the project ↗
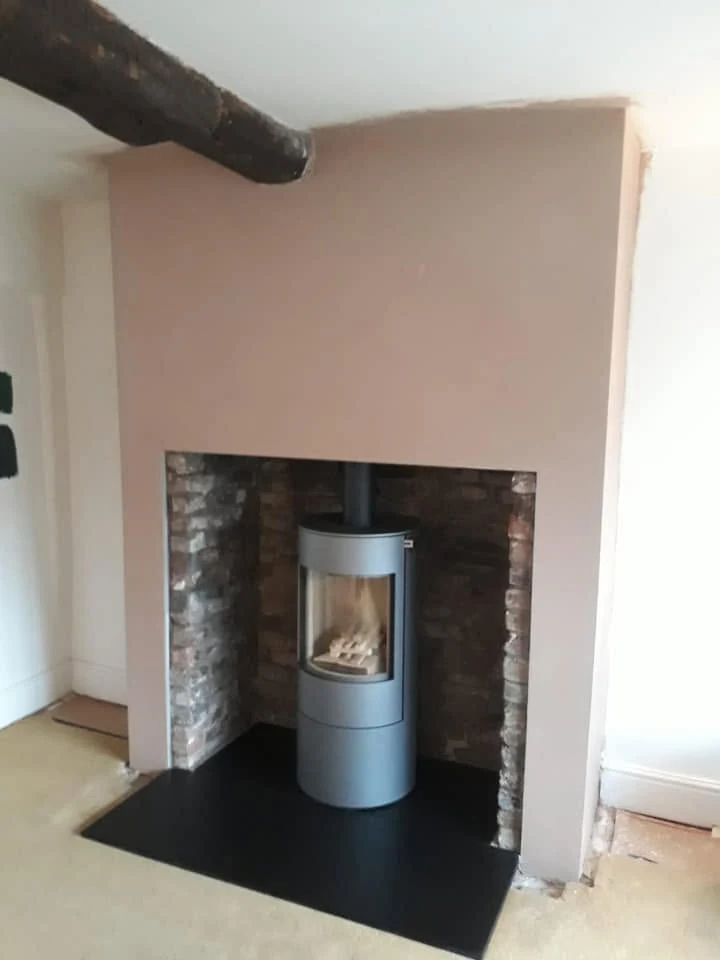 BollingtonA RAIS Viva L with retained masonry in BollingtonExplore the project ↗
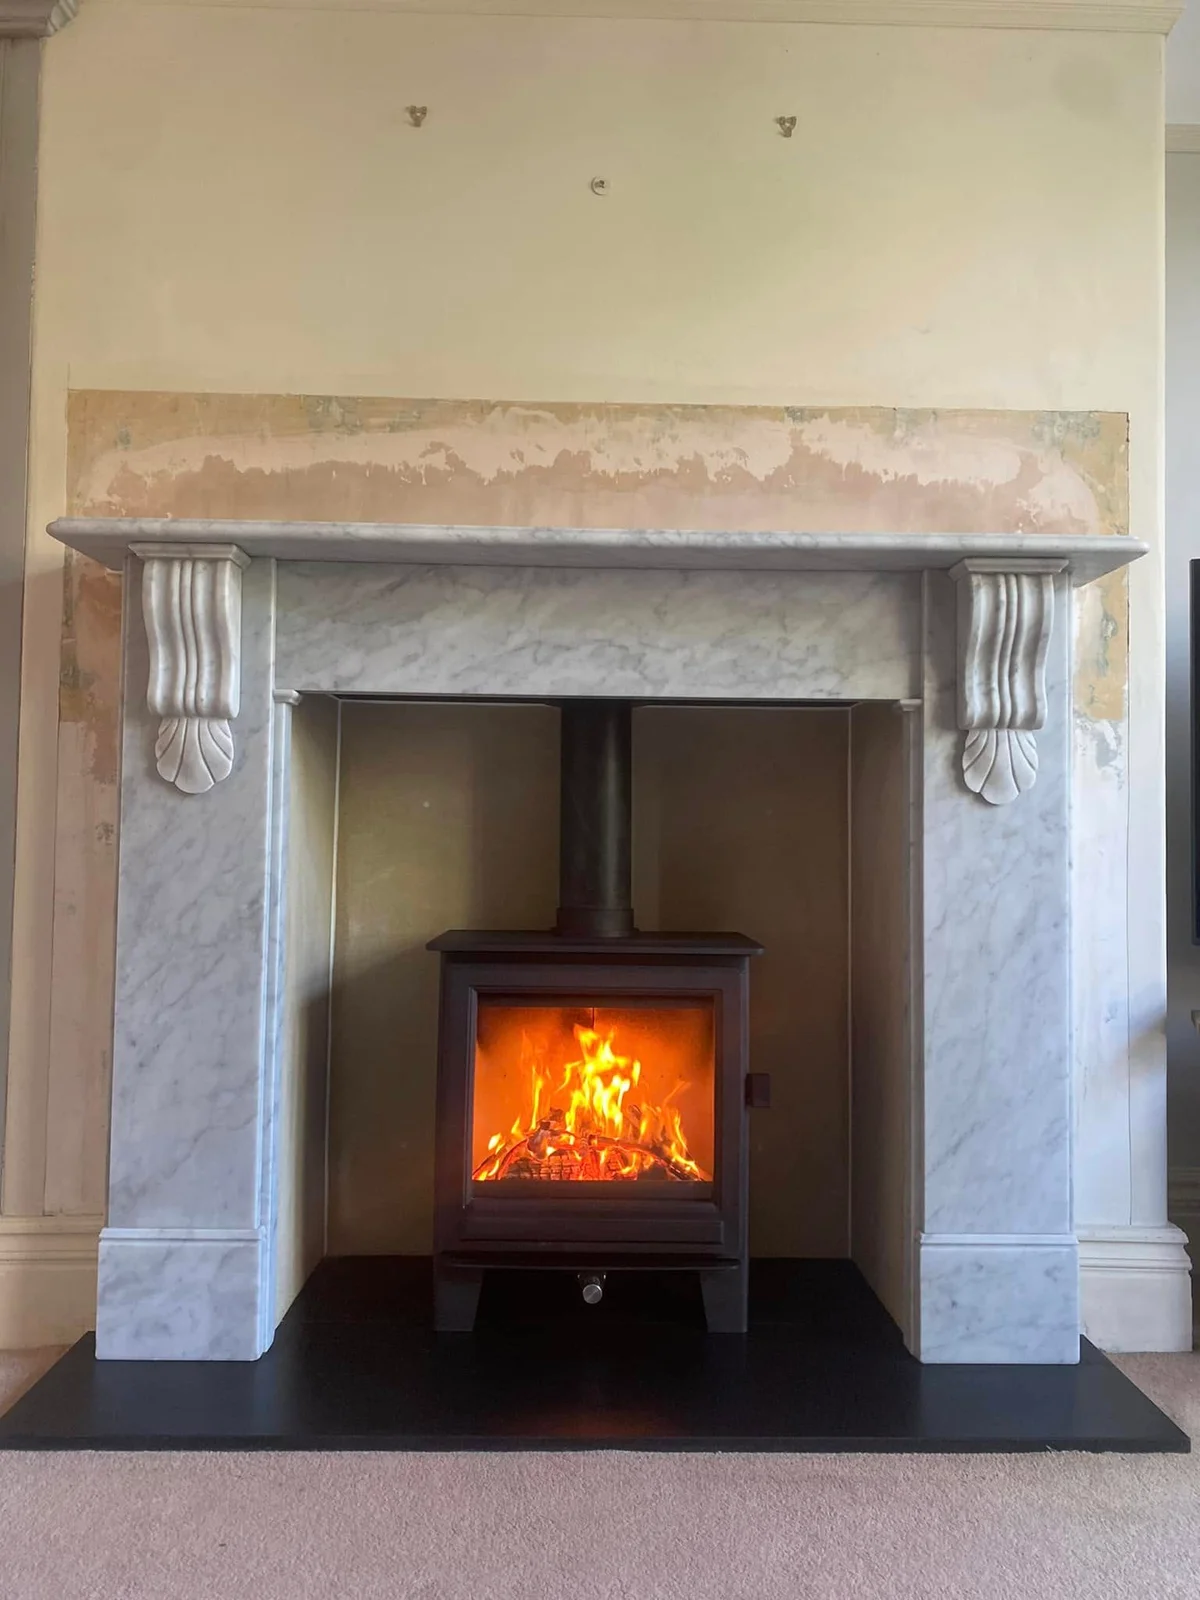 WilmslowReclaimed marble and a new Clock Sudbury in WilmslowExplore the project ↗
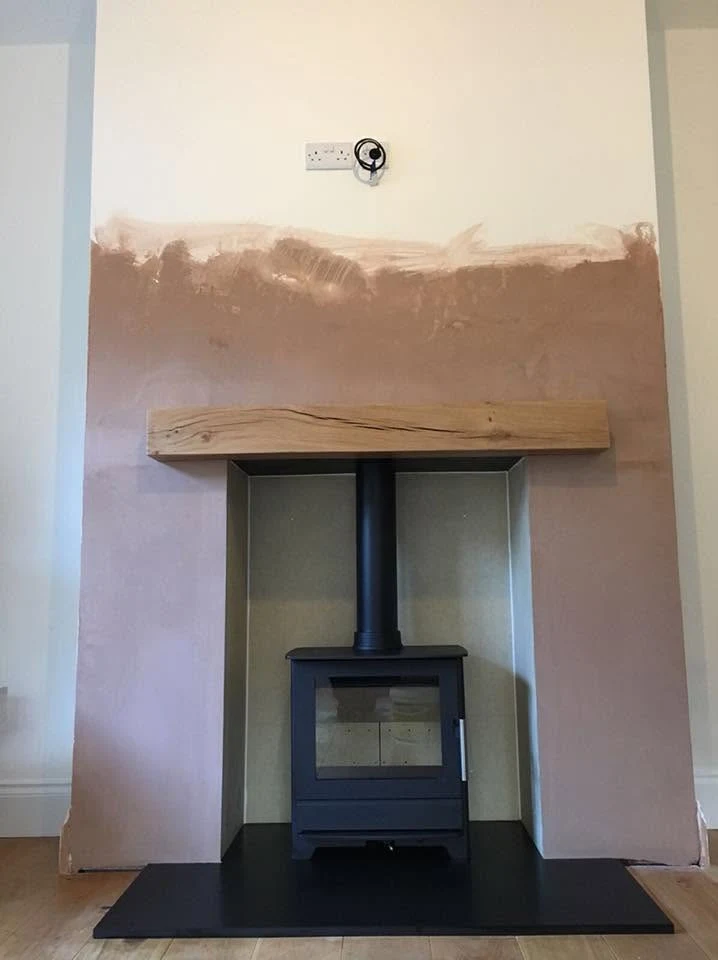 WilmslowCompleting a HETA 45 fireplace in WilmslowExplore the project ↗
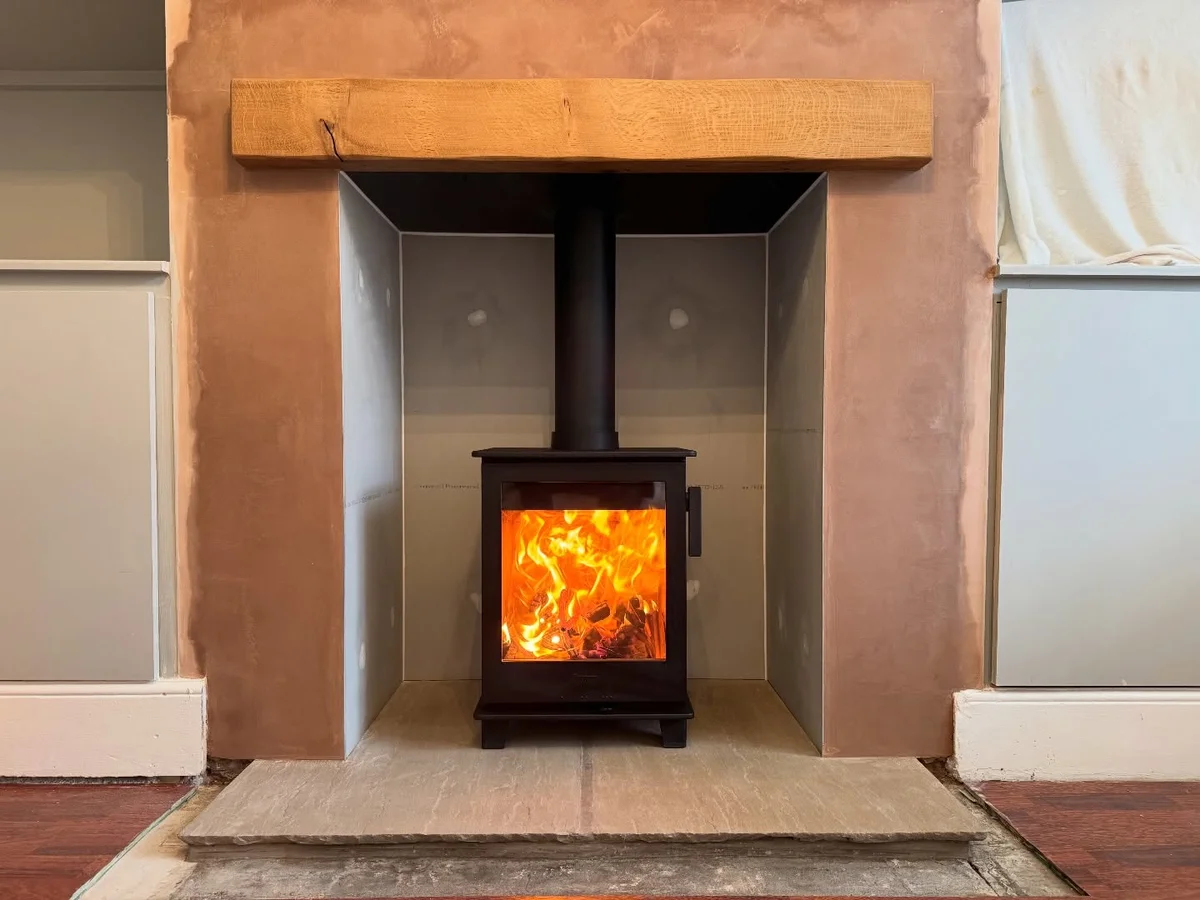 MacclesfieldA Contura 110 fireplace in MacclesfieldExplore the project ↗
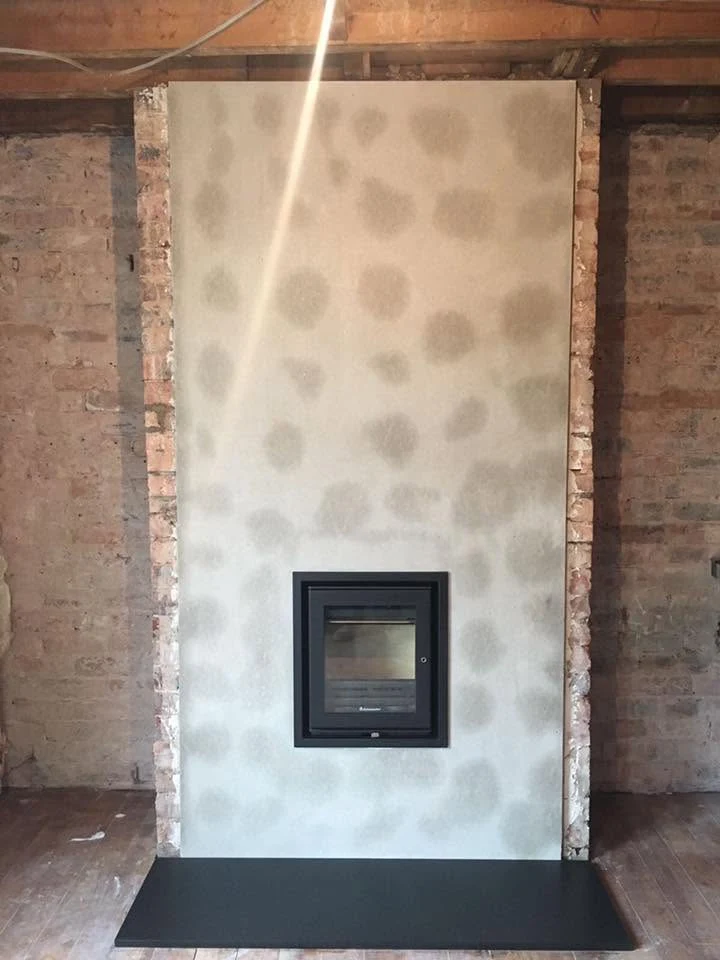 MacclesfieldA raised opening for a Jetmaster 18i in MacclesfieldExplore the project ↗
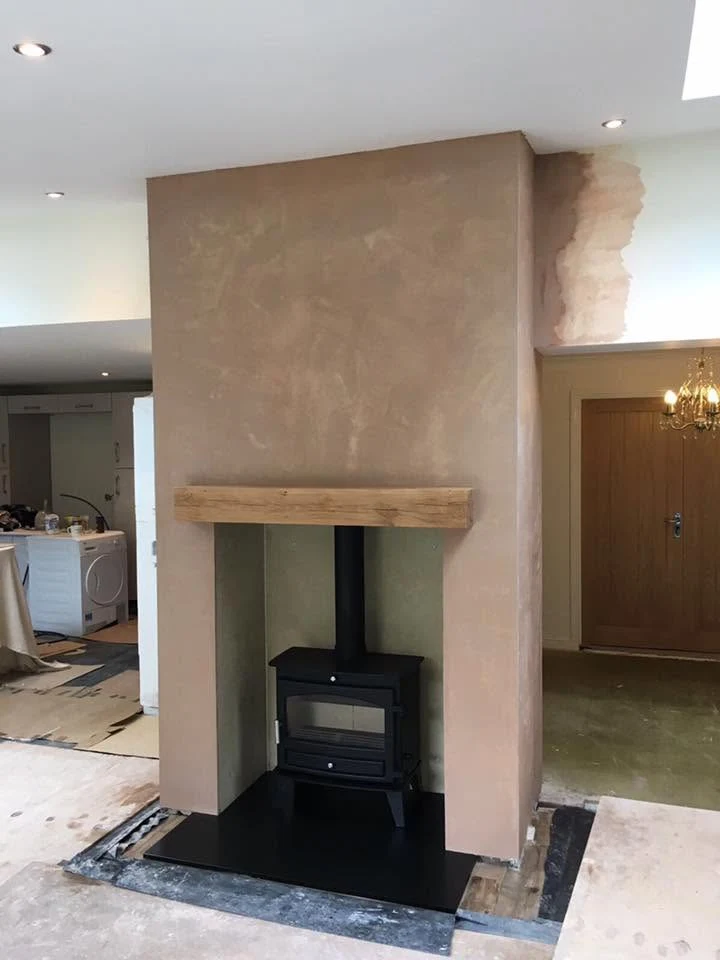 MacclesfieldCreating a fireplace in a Macclesfield extensionExplore the project ↗
 MacclesfieldA RAIS Viva L in a Macclesfield kitchen extensionExplore the project ↗
Start at the showroom.
No project locations to show here. Explore the ranges and bring photographs of your room to Macclesfield.
Plan your showroom visit ↗Work near you
Explore by town.
Real projects, placed at their town centres.
Only projects with a confirmed town appear on this map.
Plan a visit
Macclesfield showroom.
Explore the ranges, bring photographs of your fireplace and talk through the possibilities for your home.
This marker represents the town centre. Use the showroom page for the visitor address and directions.
Plan your showroom visit ↗A simple first step
Discuss your Poynton project
Tell us what you have in mind. The showroom team will be in touch shortly.
Prefer to talk? Call 01625 402900.