

A project in Poynton
Fitting a Contura i5 into a low fireplace in Poynton
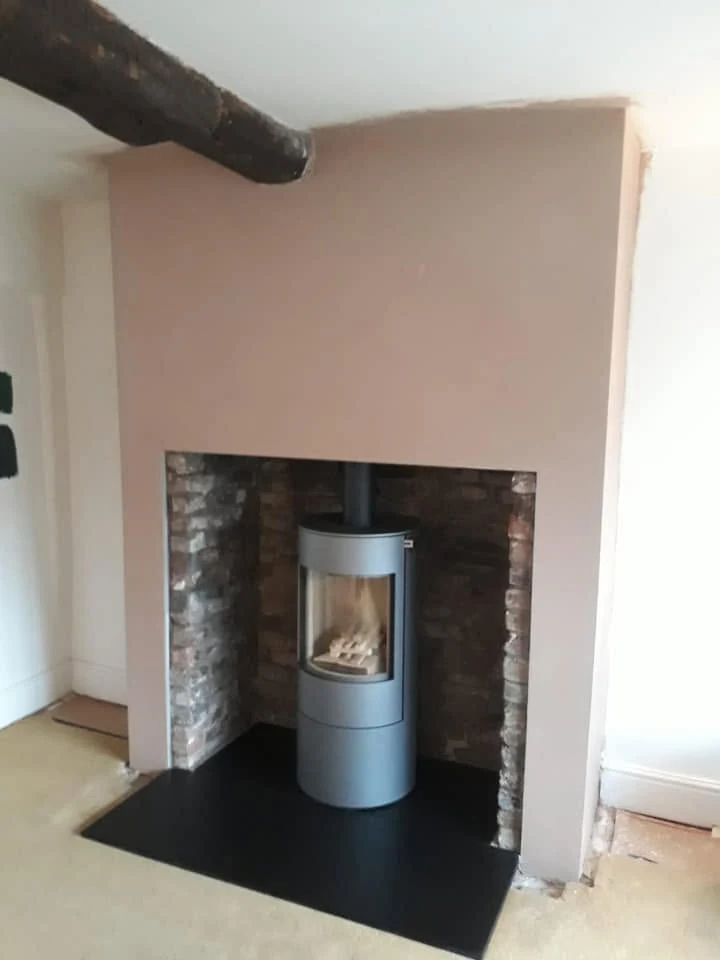
Removing an old gas fire revealed a low original opening. The shop selected a Contura i5 for the recess, keeping the brickwork and pale lintel visible around the installed stove.
 Original fireplace openingPoynton
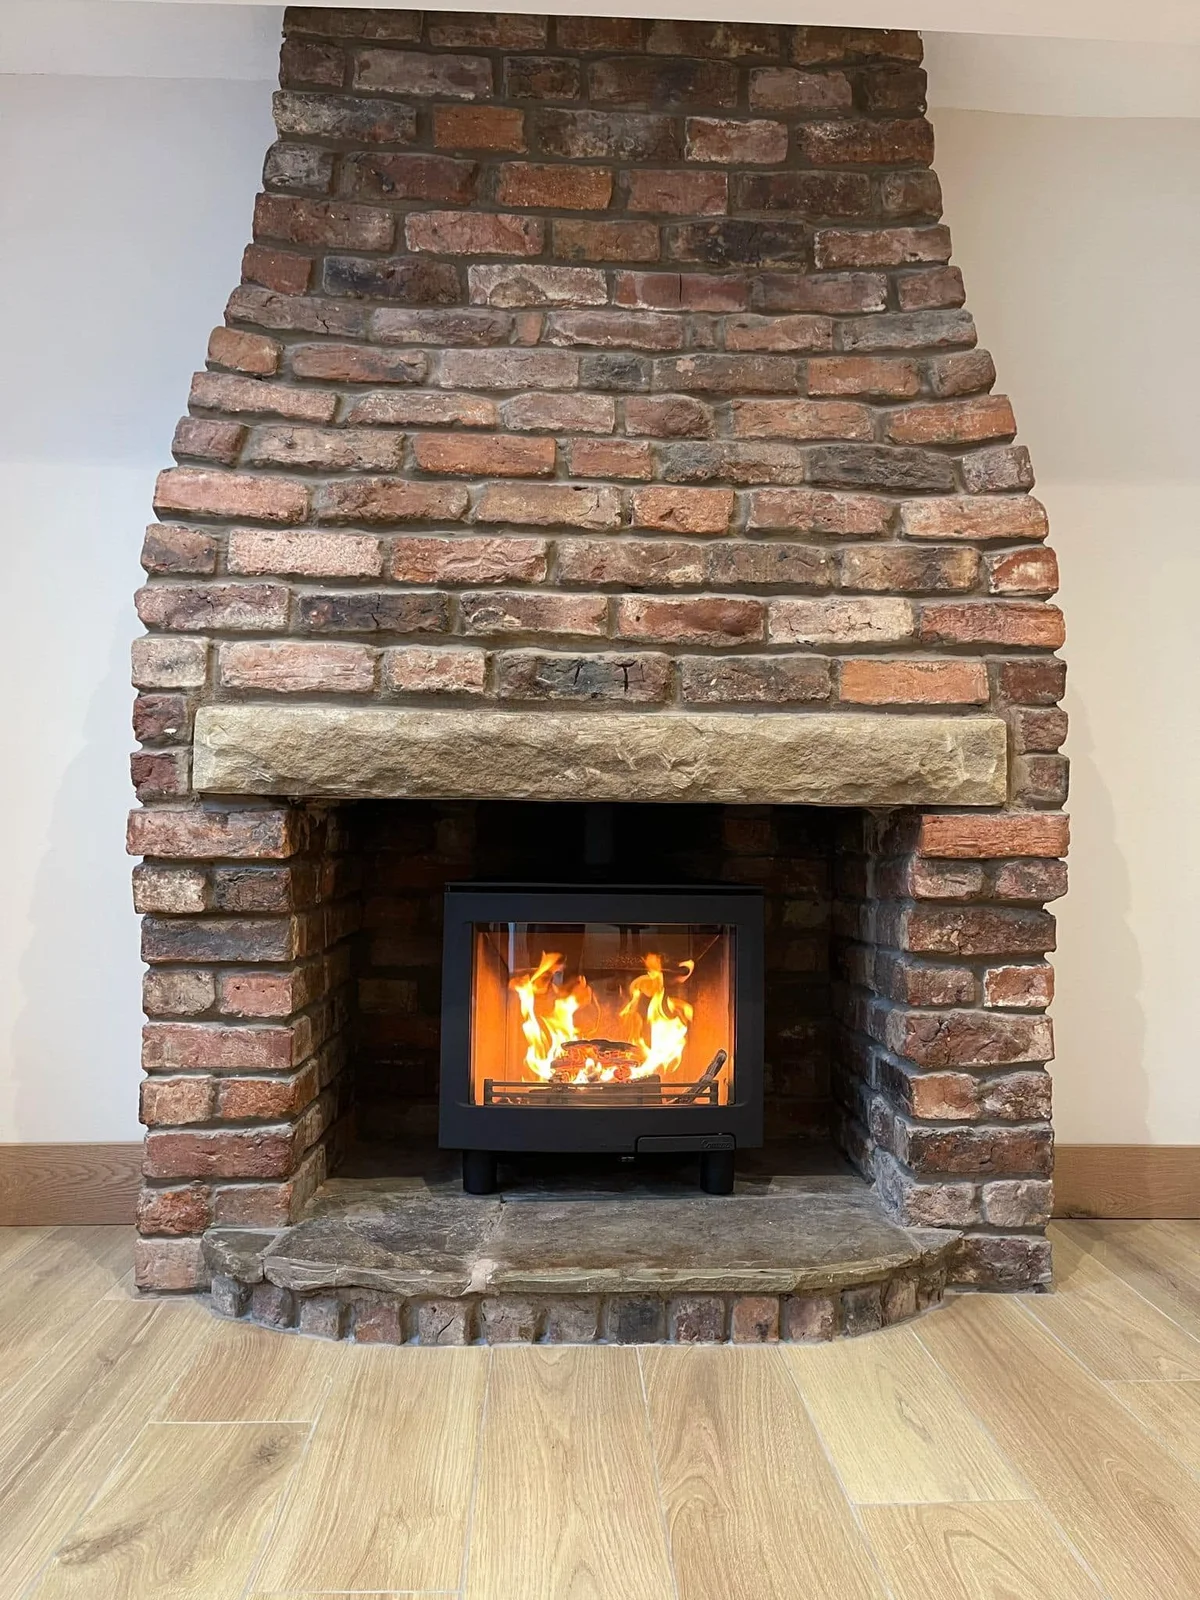
The Contura i5 within the original openingPoynton
The material palette
- Exposed brick recess
- Existing pale lintel
At a glance
The important parts of the job
- The old gas fire and back panel removed
- The original fireplace opening revealed
- An appliance selected to suit a low recess
The fireplace behind the gas fire
An old living-flame gas fire, slate back panel and blockwork occupied this Poynton fireplace. Removing those components revealed the original opening beneath its pale lintel.
The first photograph begins during that removal work. The cleared-opening view then shows the low recess the new appliance would need to fit.
Choosing for the opening
The low proportions shaped the choice of stove. The shop selected a Contura i5 to suit the available recess.
The shop’s contribution
The shop brought the fireplace back to its original opening after removing the gas fire, back panel and blockwork. The i5 was then installed within that exposed-brick setting.
The stove in its setting
The installed view shows the fire alight beneath the lintel, with the broad brick chimney breast visible around it. The recess remains a defining part of the fireplace: its proportions explain the appliance choice as clearly as the final photograph shows the result.
The work, in photographs
Revealing the opening, then fitting the stove.
Explore the photographs of this project. Each caption describes the view and the stage of work shown.
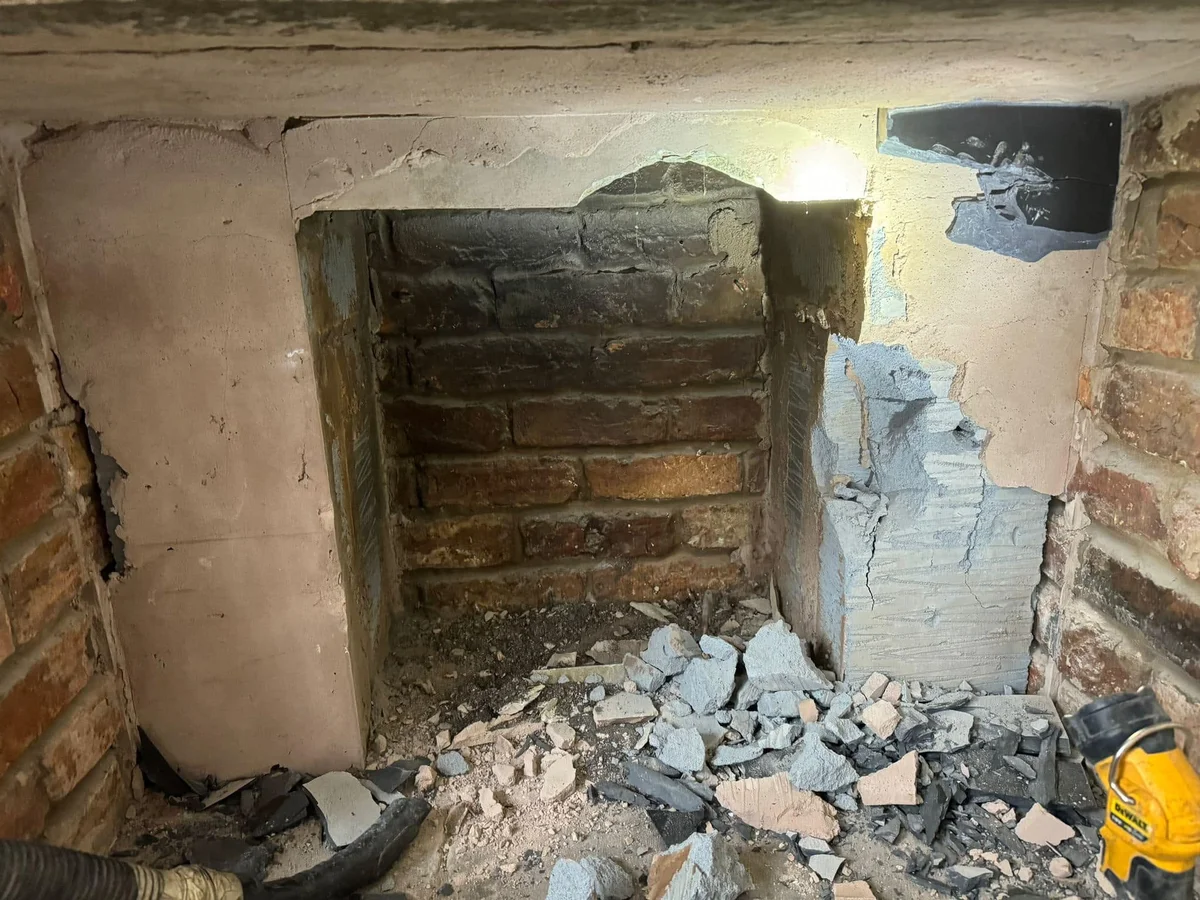
01Work in progress
Opening up the recess
Exposed masonry and rubble after removal began. This is a work-stage photograph, not the untouched original gas fireplace.
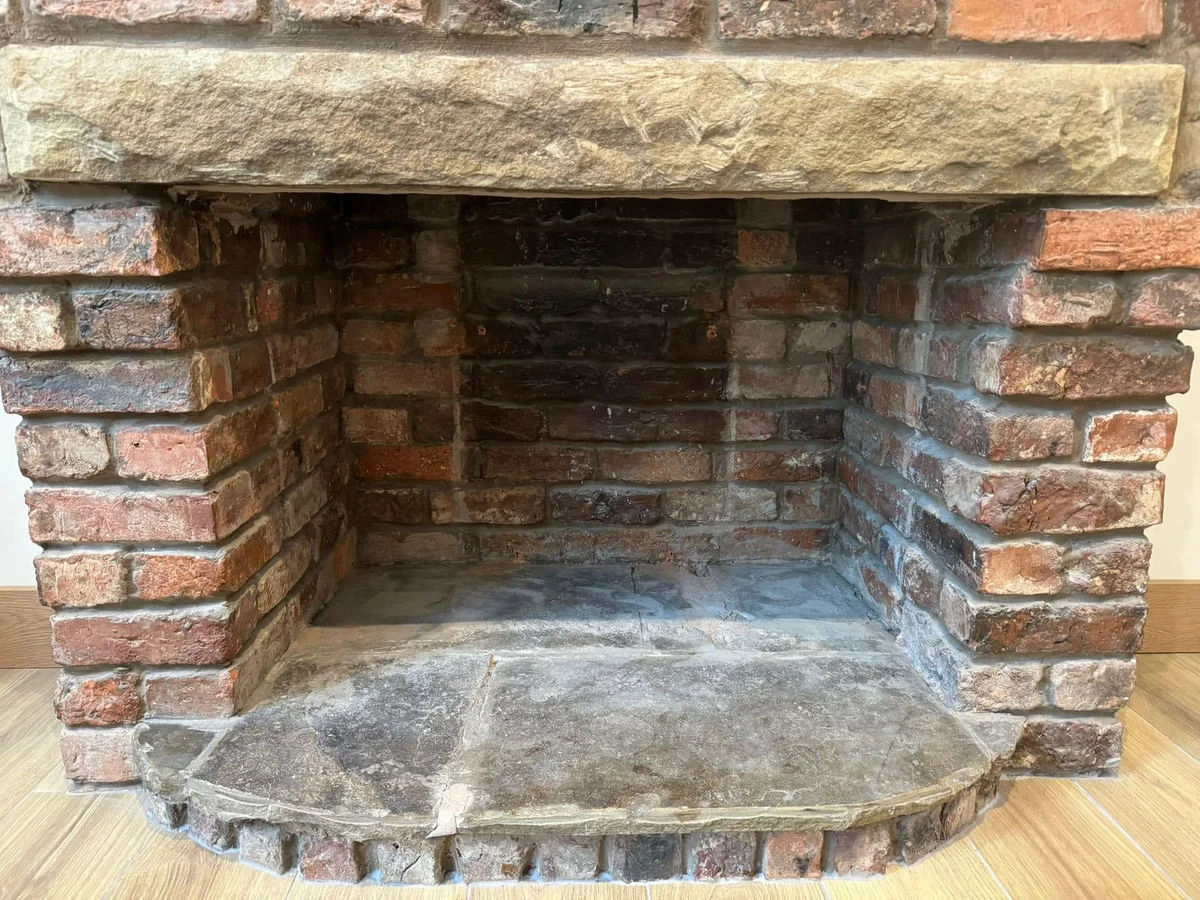
02Work in progress
The cleared brick opening
The empty brick recess and pale lintel before the stove was placed. The low opening is visible in the proportions of the fireplace.
03Installed
The Contura i5 alight
The installed stove within the low exposed-brick recess. The wide chimney breast and pale lintel remain visible around it.
A question for your own project
Working with a low fireplace opening?
Start with the space you have. This project connects the revealed opening with the stove choice; your own opening and appliance need to be considered together.
Bring into the conversation
- Photograph the full chimney breast and the opening beneath its lintel.
- Bring approximate opening height, width and depth.
- Discuss the opening before settling on an appliance.
Planning your fireplace
Explore the details
that matter to you.
Work near you
This project, placed in Poynton
Explore the project’s town and the Macclesfield showroom. The marker represents Poynton town centre, not the customer’s home.
Town-centre markers protect customer privacy.
Explore the projects and towns alongside the map.
The work, in place
Find your inspiration.
9 projects on the map
PoyntonFitting a Contura i5 into a low fireplace in PoyntonExplore the project ↗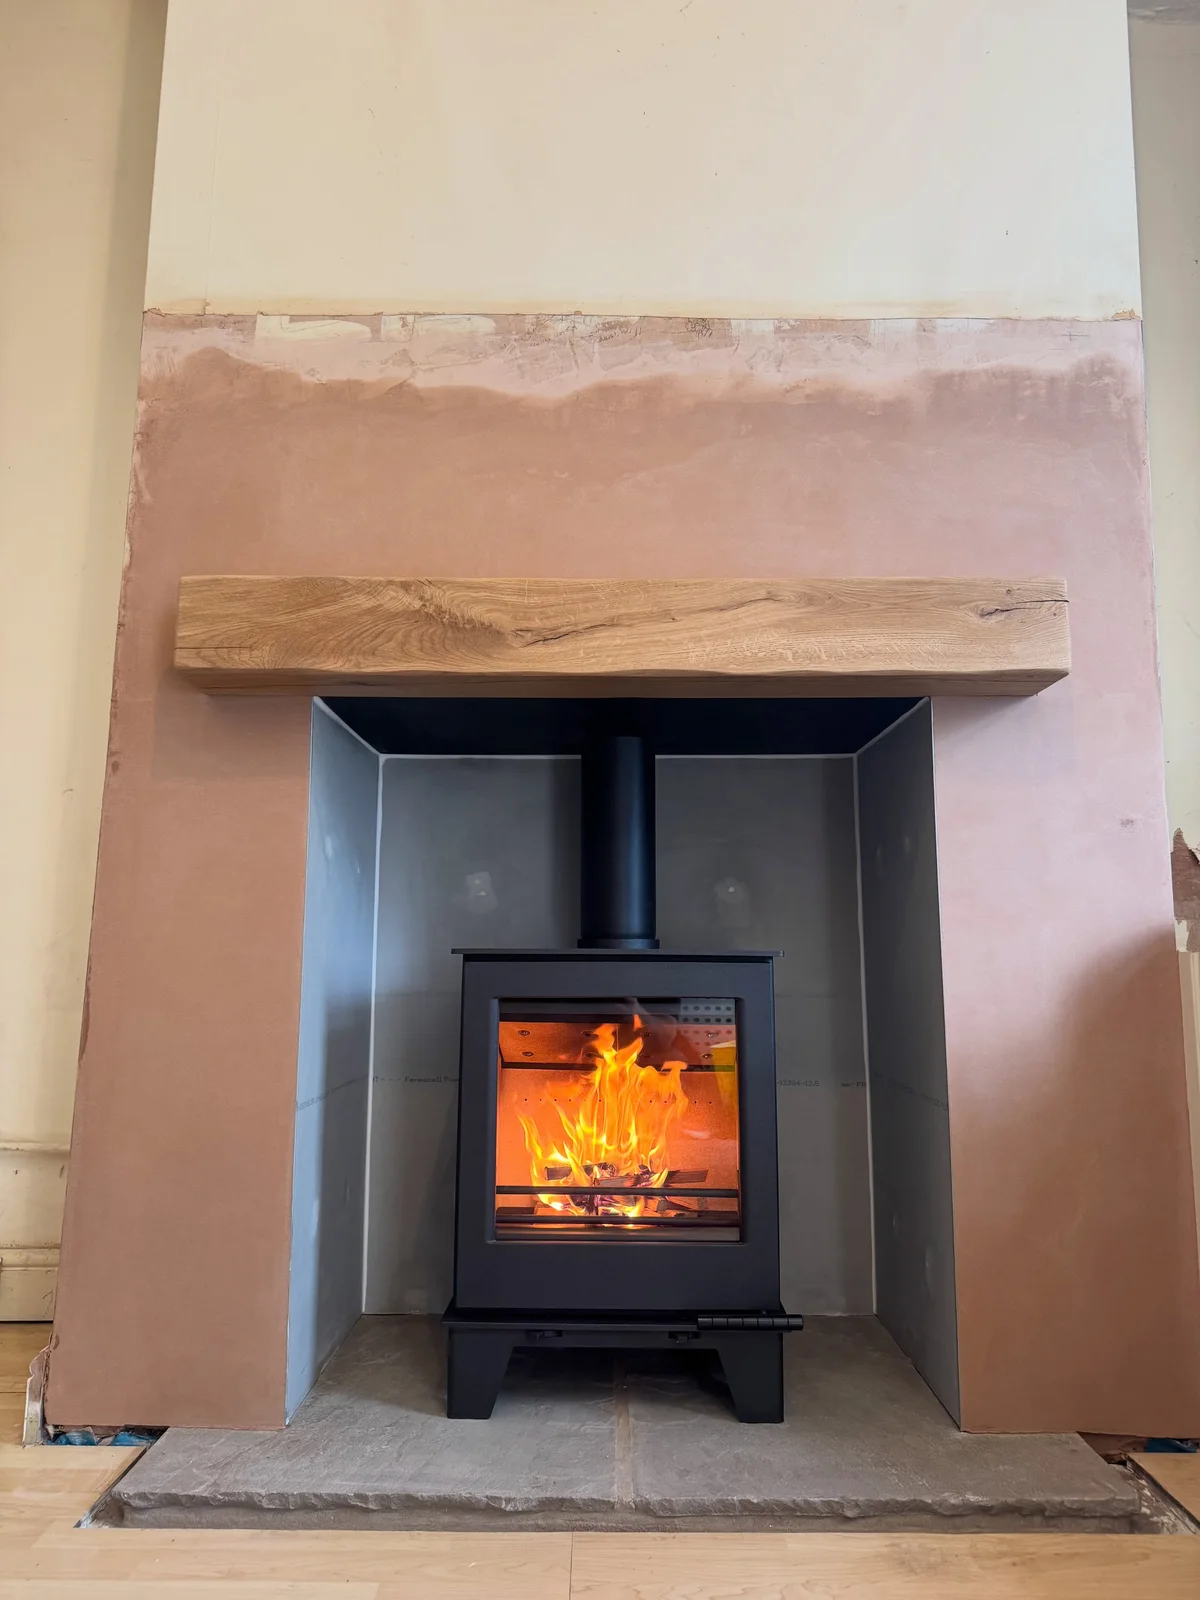 BollingtonAn Archer Challenger fireplace in BollingtonExplore the project ↗
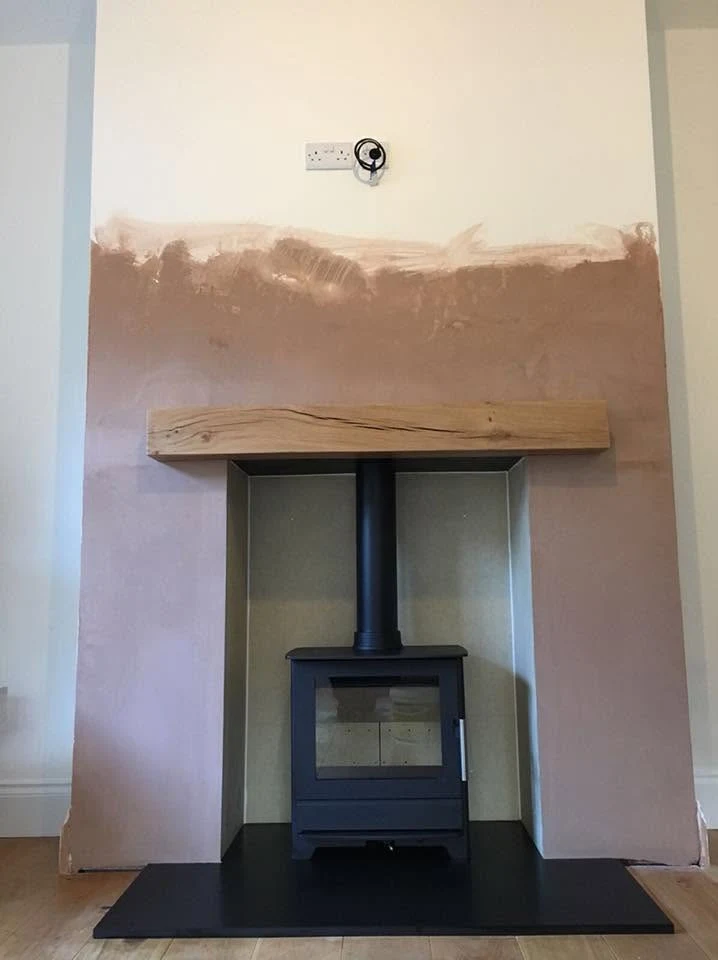
 BollingtonA RAIS Viva L with retained masonry in BollingtonExplore the project ↗
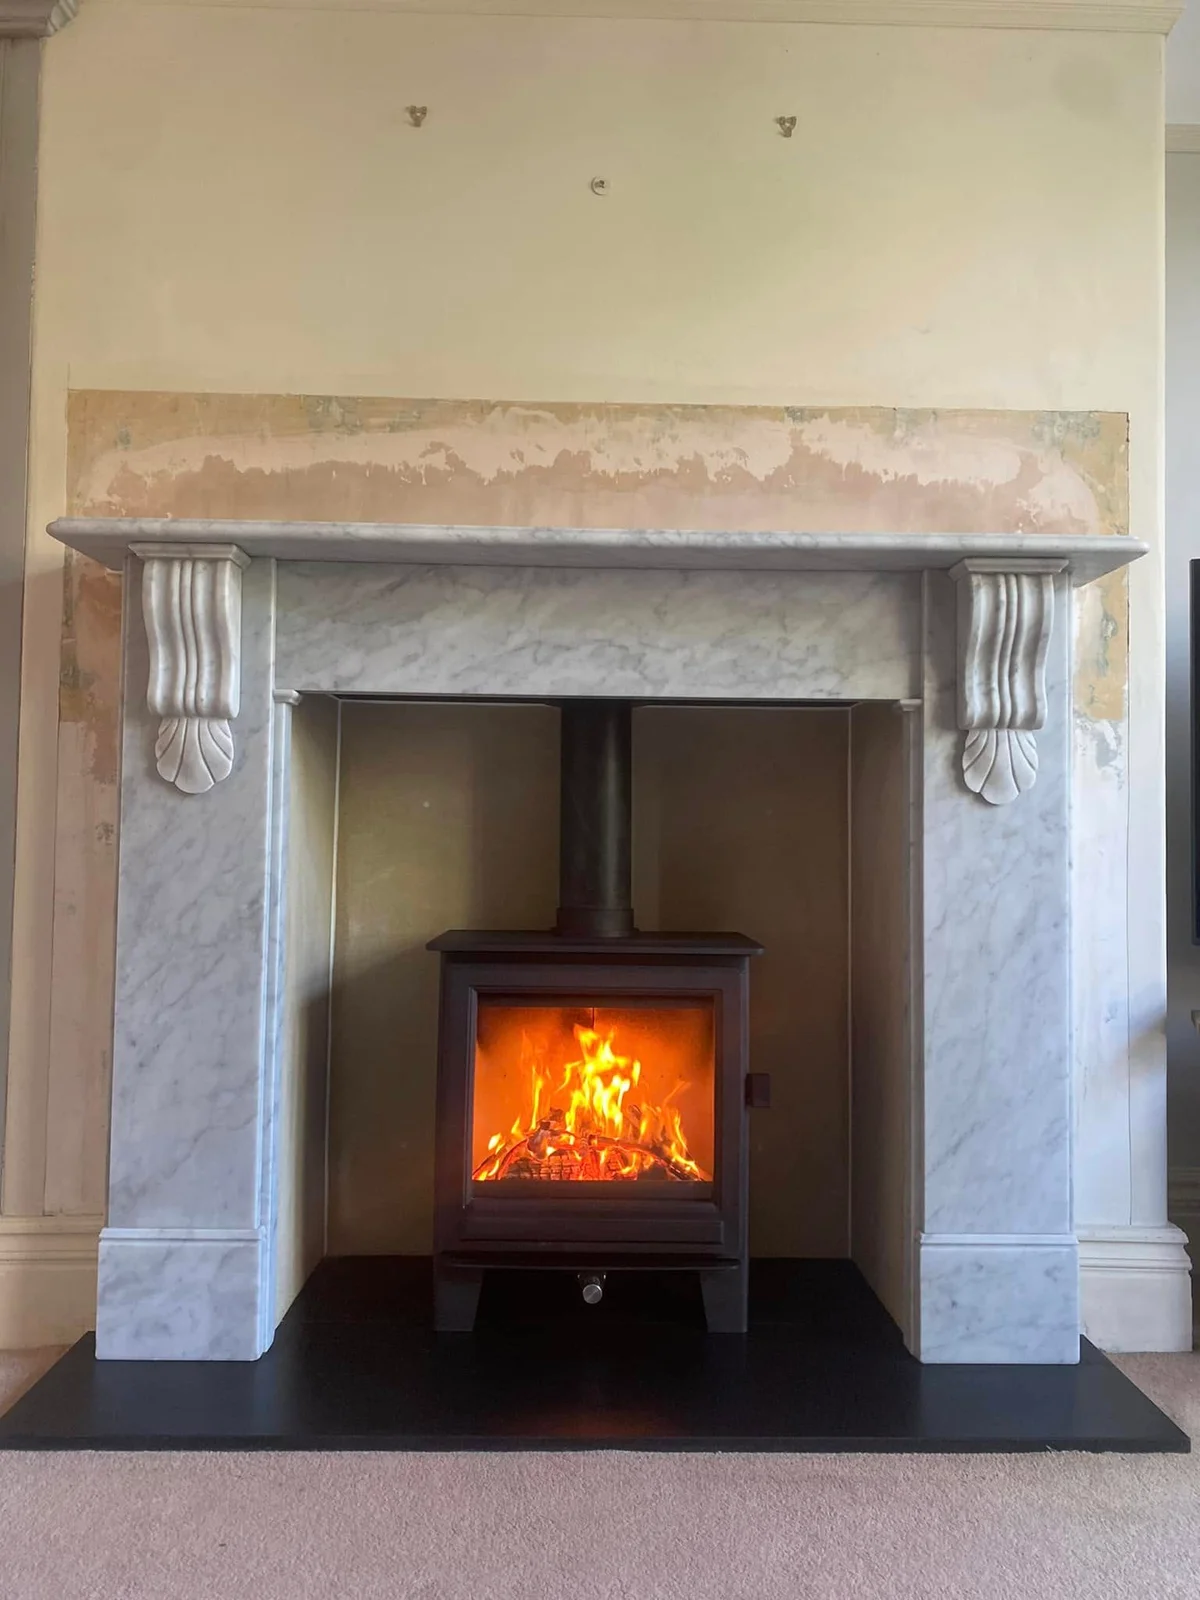 WilmslowReclaimed marble and a new Clock Sudbury in WilmslowExplore the project ↗
 WilmslowCompleting a HETA 45 fireplace in WilmslowExplore the project ↗
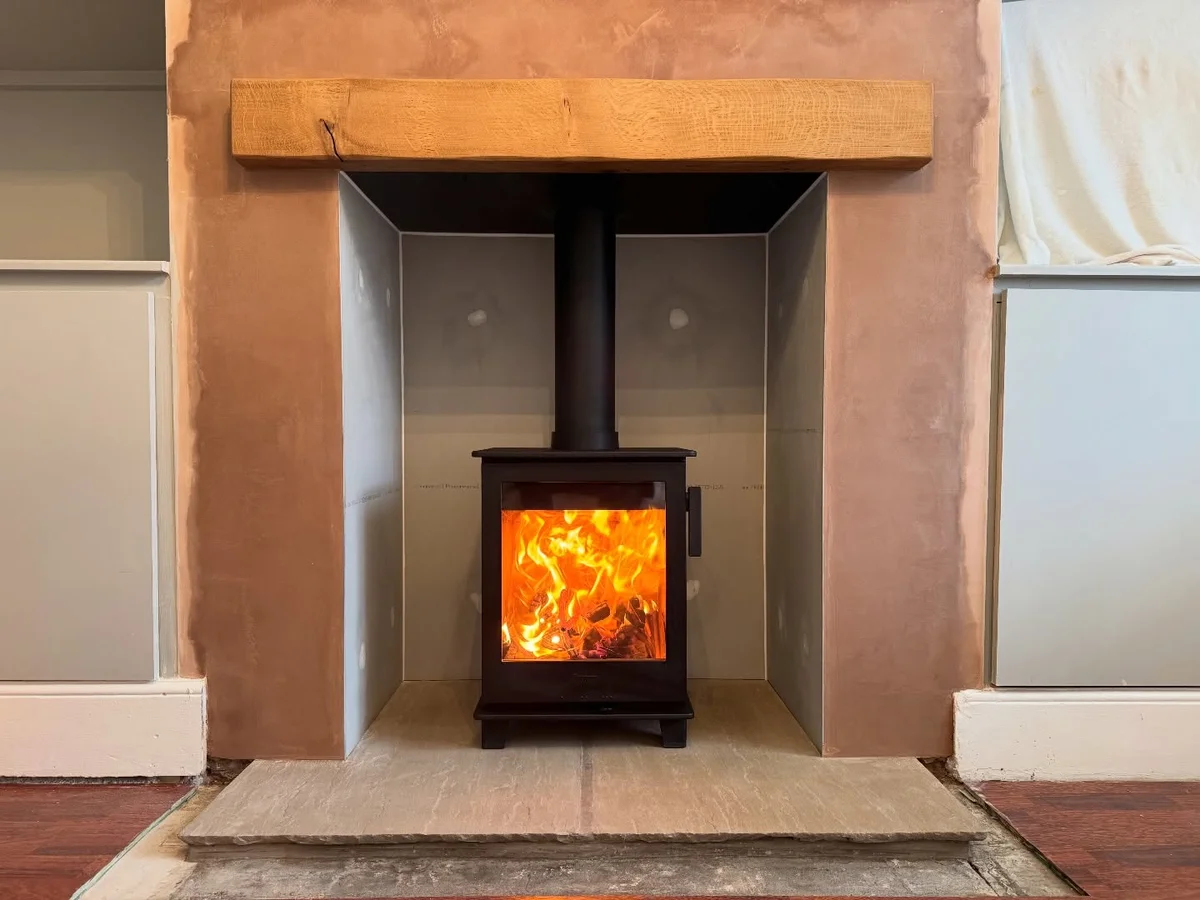 MacclesfieldA Contura 110 fireplace in MacclesfieldExplore the project ↗
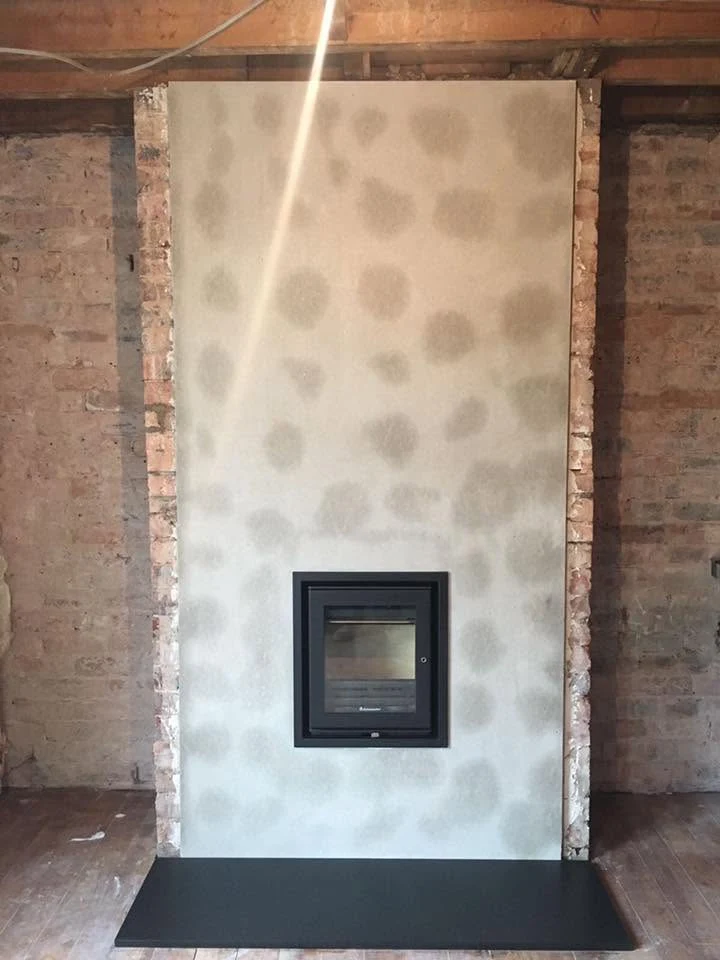 MacclesfieldA raised opening for a Jetmaster 18i in MacclesfieldExplore the project ↗
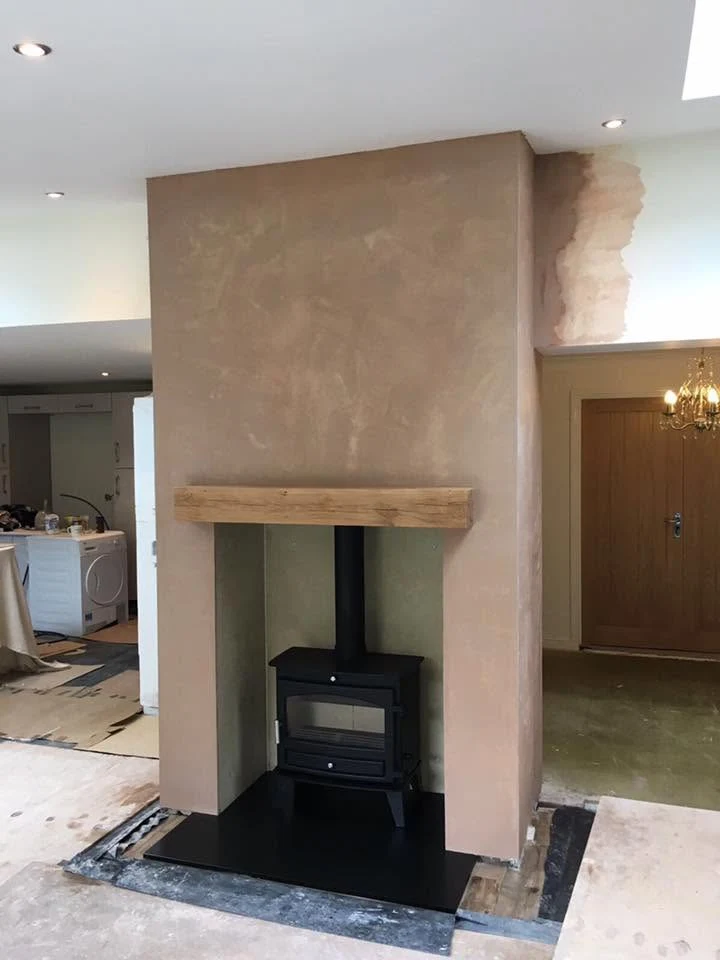 MacclesfieldCreating a fireplace in a Macclesfield extensionExplore the project ↗
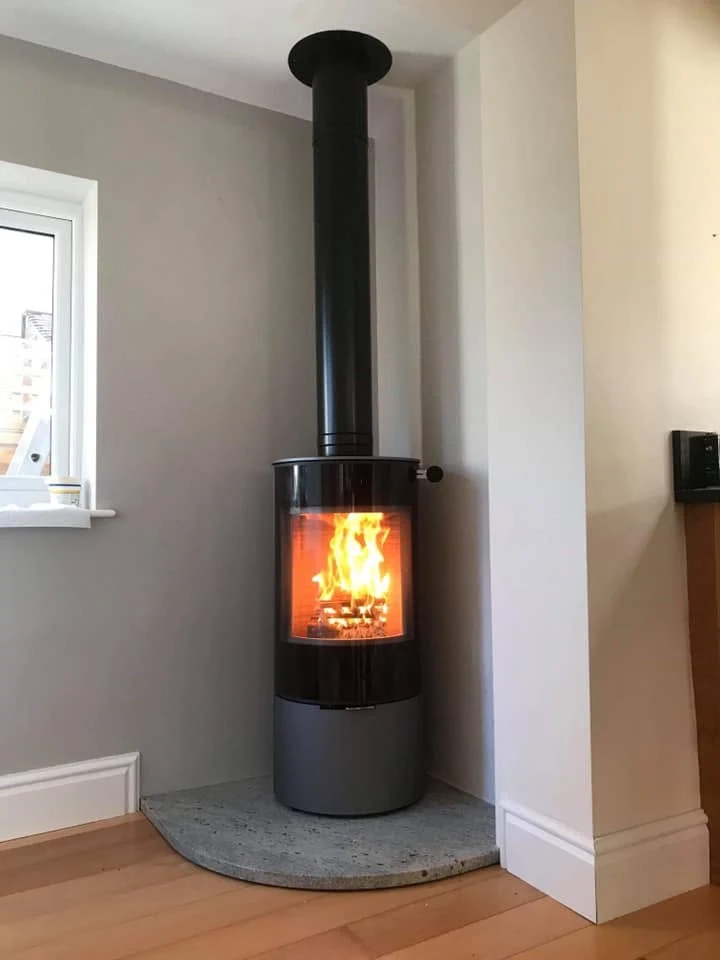 MacclesfieldA RAIS Viva L in a Macclesfield kitchen extensionExplore the project ↗
Start at the showroom.
No project locations to show here. Explore the ranges and bring photographs of your room to Macclesfield.
Plan your showroom visit ↗Work near you
Explore by town.
Real projects, placed at their town centres.
Only projects with a confirmed town appear on this map.
Plan a visit
Macclesfield showroom.
Explore the ranges, bring photographs of your fireplace and talk through the possibilities for your home.
This marker represents the town centre. Use the showroom page for the visitor address and directions.
Plan your showroom visit ↗A simple first step
Discuss your existing fireplace
Tell the showroom what is in your room, what you hope to change and your postcode. Ask the team to confirm availability and the next useful step.
Prefer to talk? Call 01625 402900.