

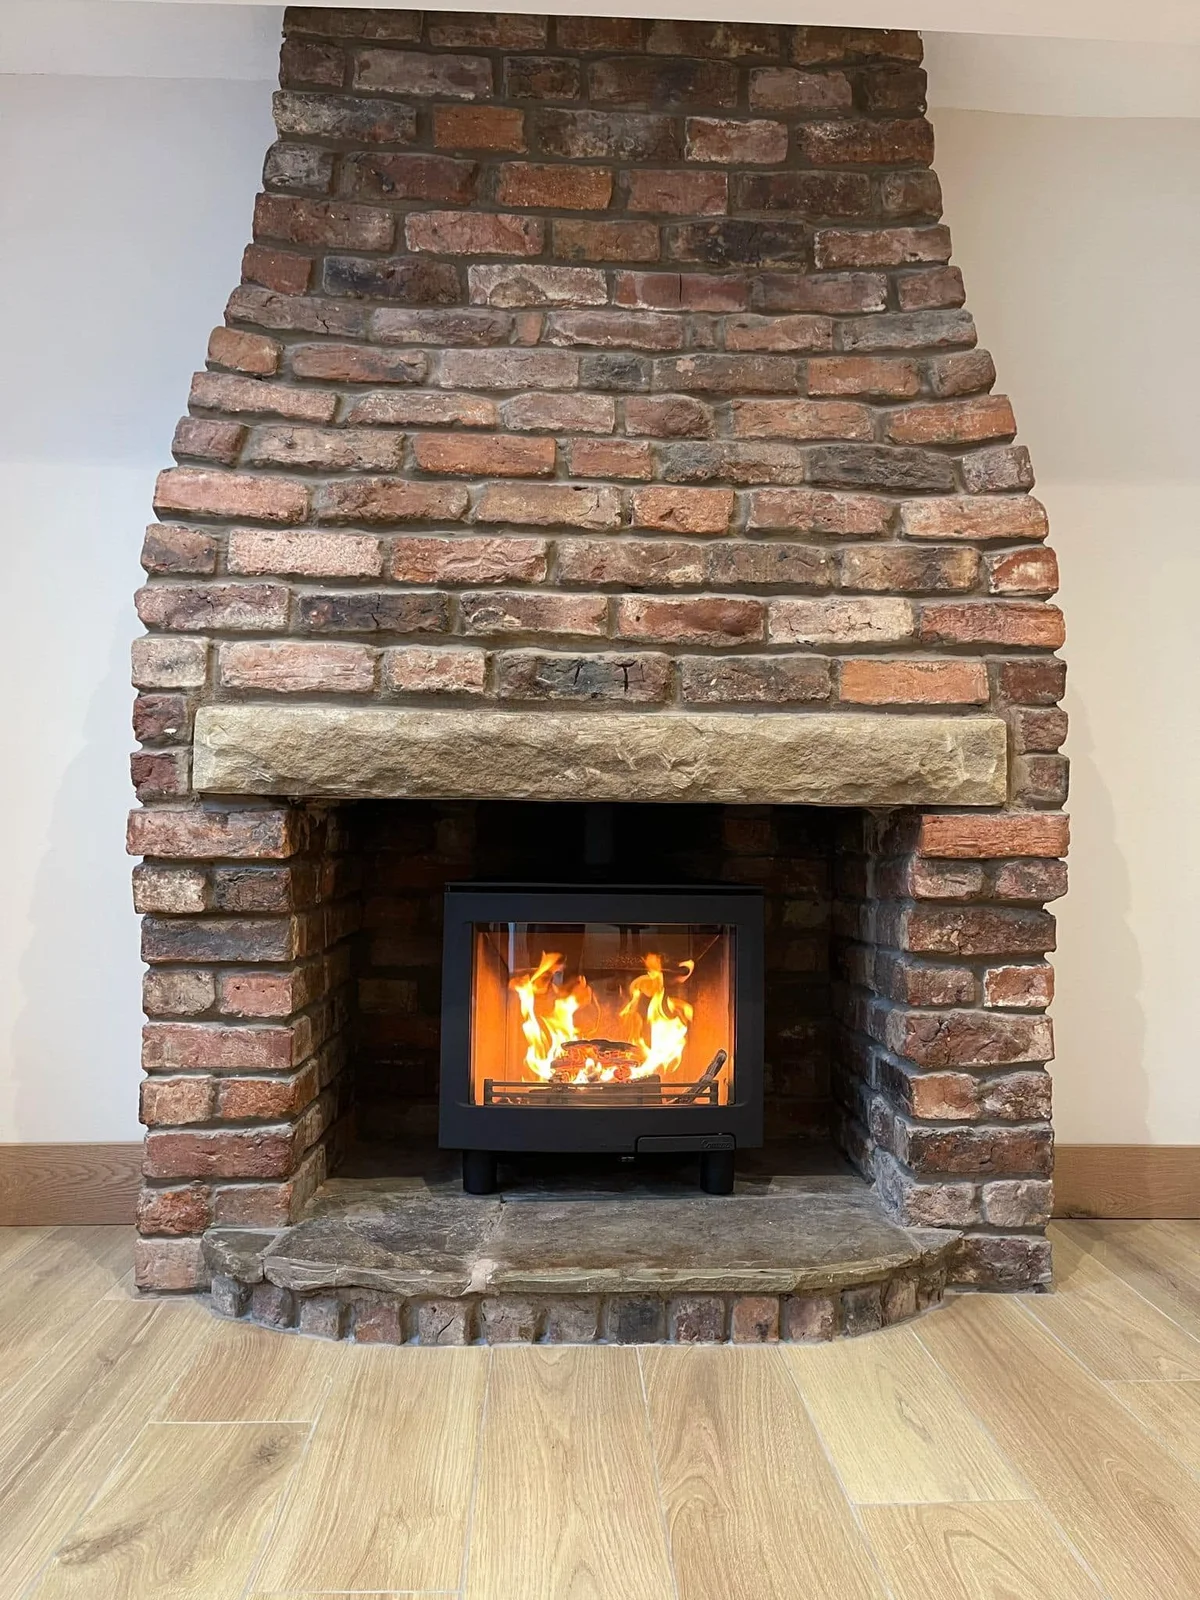
 PoyntonFitting a Contura i5 into a low fireplace in PoyntonExplore the project ↗
Poynton · Macclesfield showroom
Fireplace hearths in Poynton
Choose the hearth alongside the appliance, opening and floor so the material and proportions work as part of the complete fireplace.
Balance the hearth with the opening and floor
Start with the height and footprint of the existing setting. A low opening makes the relationship between the appliance, hearth and room particularly useful to discuss before choosing a material.
Give the Macclesfield showroom your postcode and describe the proposed work. Ask which assessment or further information is needed for your particular property.
Discuss your projectFitting a Contura i5 into a low fireplace in Poynton
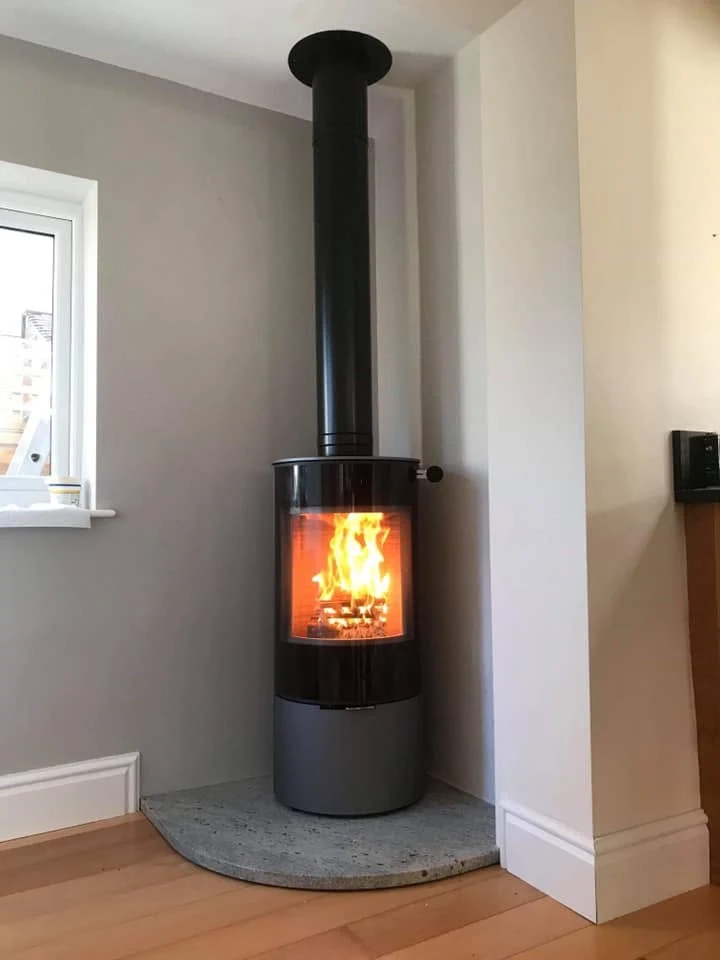
Removing an old gas fire revealed a low original opening. The shop selected a Contura i5 for the recess, keeping the brickwork and pale lintel visible around the installed stove.
Understand the hearth within a low opening
When an opening is low, the relationship between the hearth and the appliance can become a central design question. Start with the actual Poynton room: show the opening height, the present hearth and the floor beside it. Explain whether the aim is to retain the visible proportions or change them. A photograph of the whole chimney breast helps the showroom understand the setting more clearly than a close view of the stove position alone.
The shop's Poynton Contura i5 story demonstrates how a low opening influenced appliance selection. It does not establish a hearth specification for your home or prove what work your floor and opening need. Use it to identify the proportion you want to discuss. The appropriate hearth arrangement must be assessed alongside the exact appliance, surrounding construction and installation requirements, with final measurements confirmed before materials are ordered.
Describe height, footprint and edge separately
Break the visual brief into three parts. Height describes how the hearth sits in relation to the floor. Footprint describes the area it occupies within the room. The edge changes how that size and thickness are perceived. Recording these separately helps explain what you dislike about an existing hearth or what appeals to you in a photograph, without treating the appearance of another installation as the required dimensions for yours.
Compare two visual options against the same room photograph. One may have a stronger platform effect, while another may place more emphasis on the opening and surrounding brickwork. Label these as preferences to discuss. The appliance and installation assessment must establish which construction and dimensions are appropriate. Keeping that distinction clear allows the design conversation to be specific without turning an early sketch into an assumed technical specification.
Check how the room is used around the fireplace
Look beyond the chimney breast to the nearest doorway, seating and normal routes through the room. A hearth is part of that wider layout as well as the fireplace composition. Show furniture in the room photographs and explain any planned change in position. This helps the team understand why a particular footprint or projection matters to you, while leaving the necessary installation space to be assessed properly.
Consider the view from where you sit most often. A broad hearth can form a strong horizontal line beneath a smaller appliance; a different material or finish may make that line more or less prominent. Decide whether that is the effect you want. Bring the visual preference and the practical room constraints together when comparing options, rather than selecting a sample first and trying to resolve the room layout afterwards.
Coordinate any new flooring before dimensions are fixed
Tell the showroom whether the surrounding floor is staying or being replaced. If new boards, tiles or carpet are planned, discuss the expected finished level and who will confirm it. Ask how the hearth junction will be treated and what work belongs to the fireplace installation or the flooring contractor. Those details are easier to coordinate before either material is ordered than after one trade has finished to a different assumption.
If removal of the existing hearth would expose an area of floor, photograph the present outline and explain what is known beneath it. Do not lift finishes or disturb the fireplace merely to answer the initial enquiry. The relevant assessment can establish what further information is needed. The written scope should make clear whether the hearth remains, is altered or is replaced, together with any agreed preparation and making good around it.
Keep the surrounding masonry in the material comparison
Where exposed brickwork or a lintel is an important part of the room, include it when judging the hearth finish. Look at the balance between the colour and texture of the opening, the stove body and the floor. A sample that looks right against the appliance alone may have a different effect beside the existing masonry. Use photographs taken in the room's normal light and compare the whole setting from more than one position.
Ask what needs checking about any feature you hope to retain. The fact that masonry is visible in a completed project does not establish that your own opening can remain or be altered in the same way. If the practical assessment changes the proposed construction, revisit the finish comparison with that change included. That keeps the final material choice connected to the setting that will actually be built.
Resolve the specification before placing a material order
A useful hearth proposal identifies the material, finish, dimensions and the associated work. Ask which details are settled and which depend on final measurement or assessment of the appliance and opening. If the stove model changes, confirm whether the hearth proposal also needs review. Avoid ordering a piece simply because its outline appears to match a photograph or because it fits the approximate dimensions taken for the first conversation.
Also ask about the care guidance for the exact finish and how any natural variation will be explained where relevant. Keep the agreed description with the quotation and the product information. If more than one supplier or trade is involved, make sure each is using the same current dimensions and specification. Clear records reduce the chance of a decorative choice and an installation requirement being treated as separate, unconnected decisions.
Prepare a focused Poynton hearth enquiry
Send the postcode, a straight-on opening photograph and a view of the hearth meeting the room's floor. State which features you want to keep and whether a stove has been selected. If the main concern is the height of the opening, explain that explicitly so it remains central to the assessment. You can ask about the hearth as part of a complete installation or explain a more limited change you would like considered.
At the Macclesfield showroom, use the photographs to compare materials and proportions in context. Ask which measurements and property checks are needed before the appropriate setting can be agreed. The next step should clarify both the visible effect and the work involved, including preparation, installation and finishing responsibilities. That creates a more useful proposal for your Poynton room than choosing a hearth from a sample or a project image in isolation.
Plan the Poynton installation ↗Compare fireplace formats ↗Visit the showroom ↗Plan your project
Services for your Poynton home
Work near you
Completed work, connected by place
Select a town marker to see the projects connected to it. Every point uses the approximate town centre, never a customer address.
Town-centre markers protect customer privacy.
Cheshire, by the fireplace Town centres · private homes stay private
Explore the projects and towns alongside the map.
The work, in place
Find your inspiration.
9 projects on the map
PoyntonFitting a Contura i5 into a low fireplace in PoyntonExplore the project ↗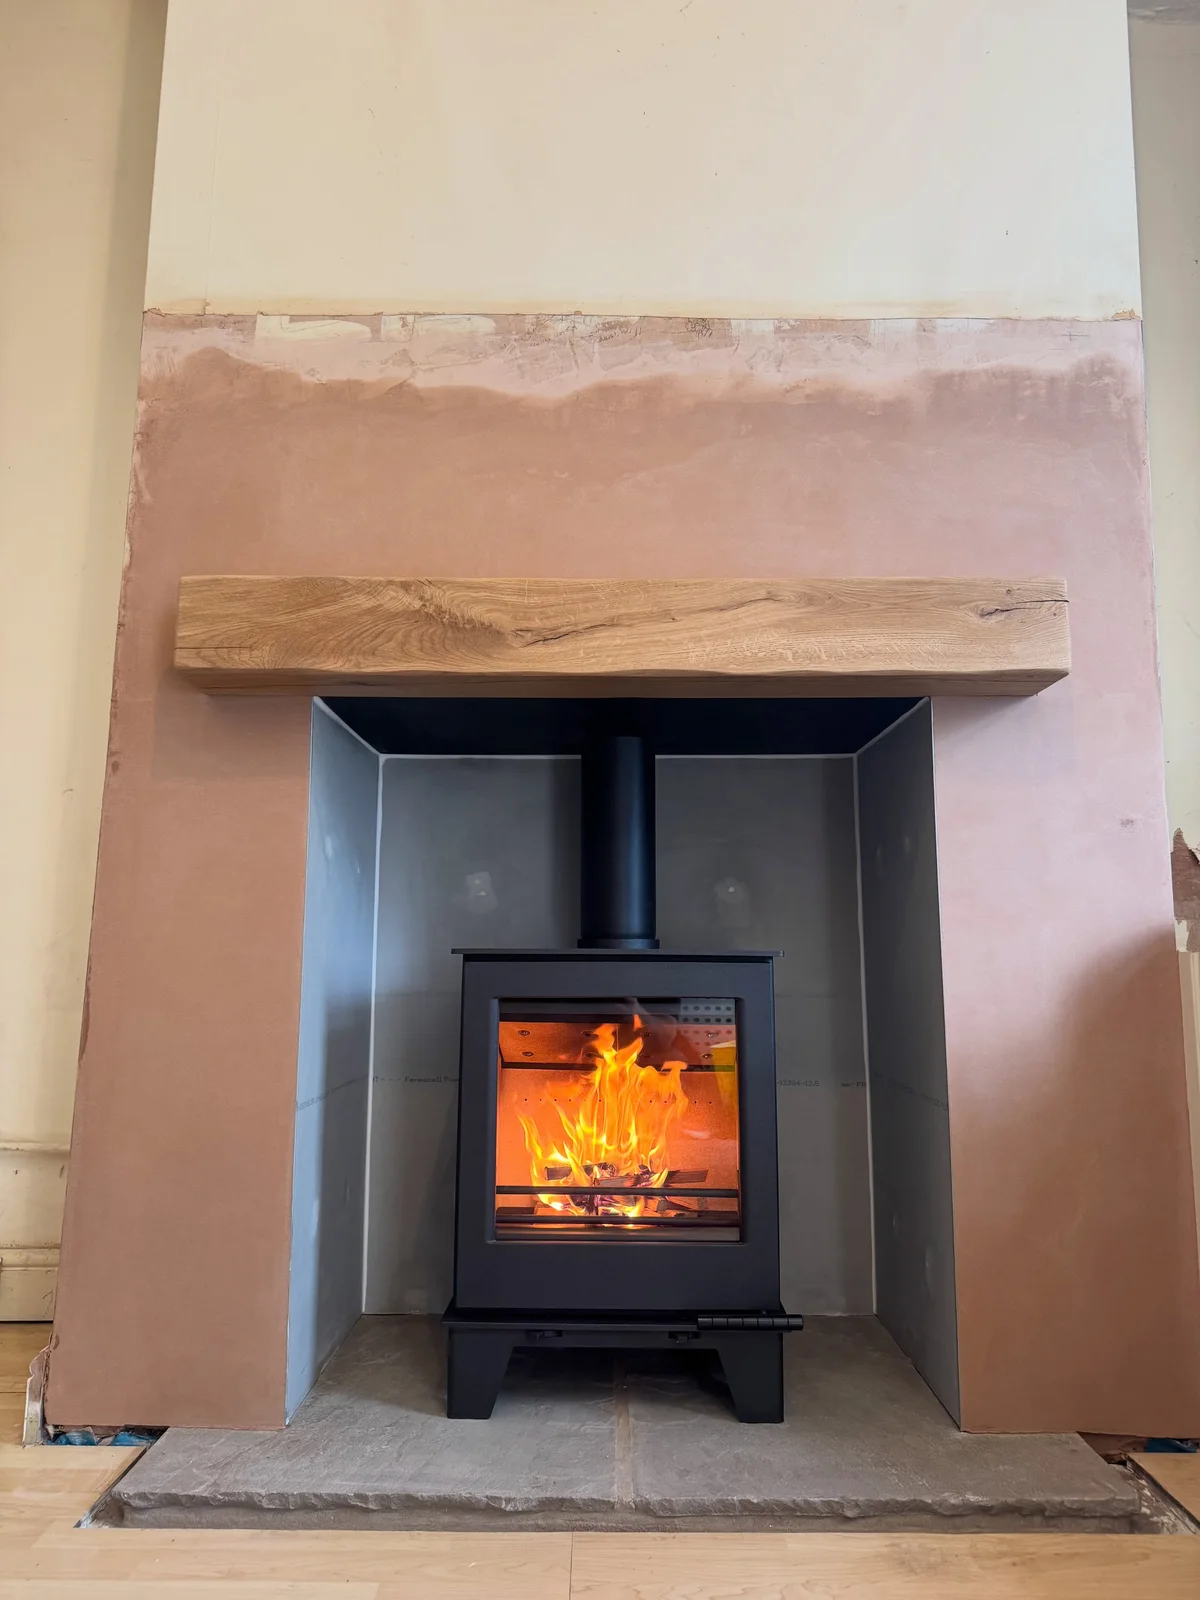 BollingtonAn Archer Challenger fireplace in BollingtonExplore the project ↗
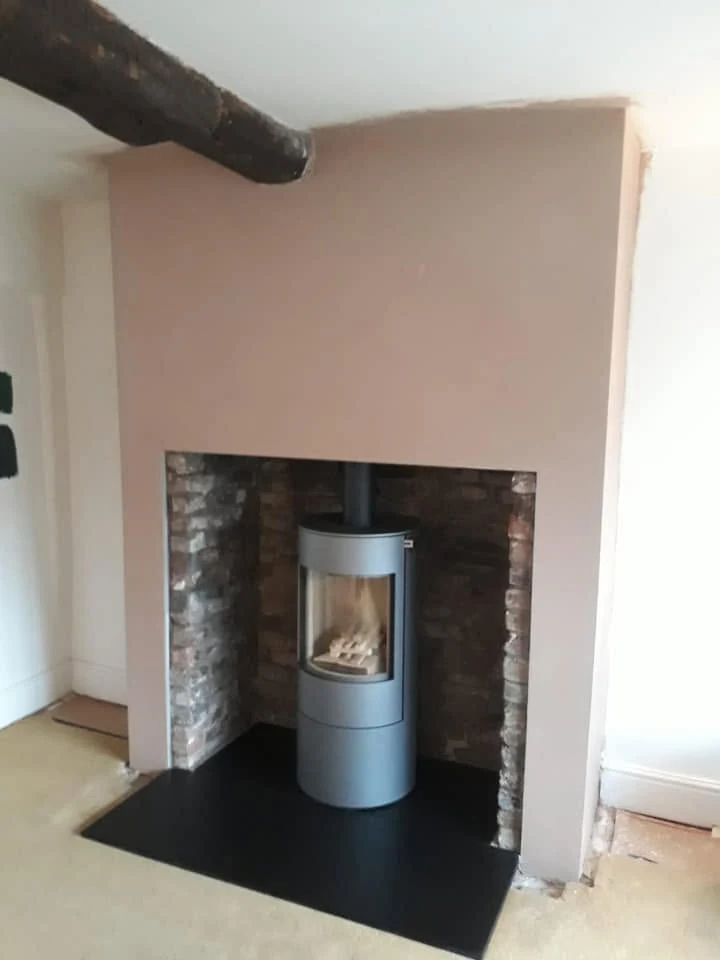 BollingtonA RAIS Viva L with retained masonry in BollingtonExplore the project ↗
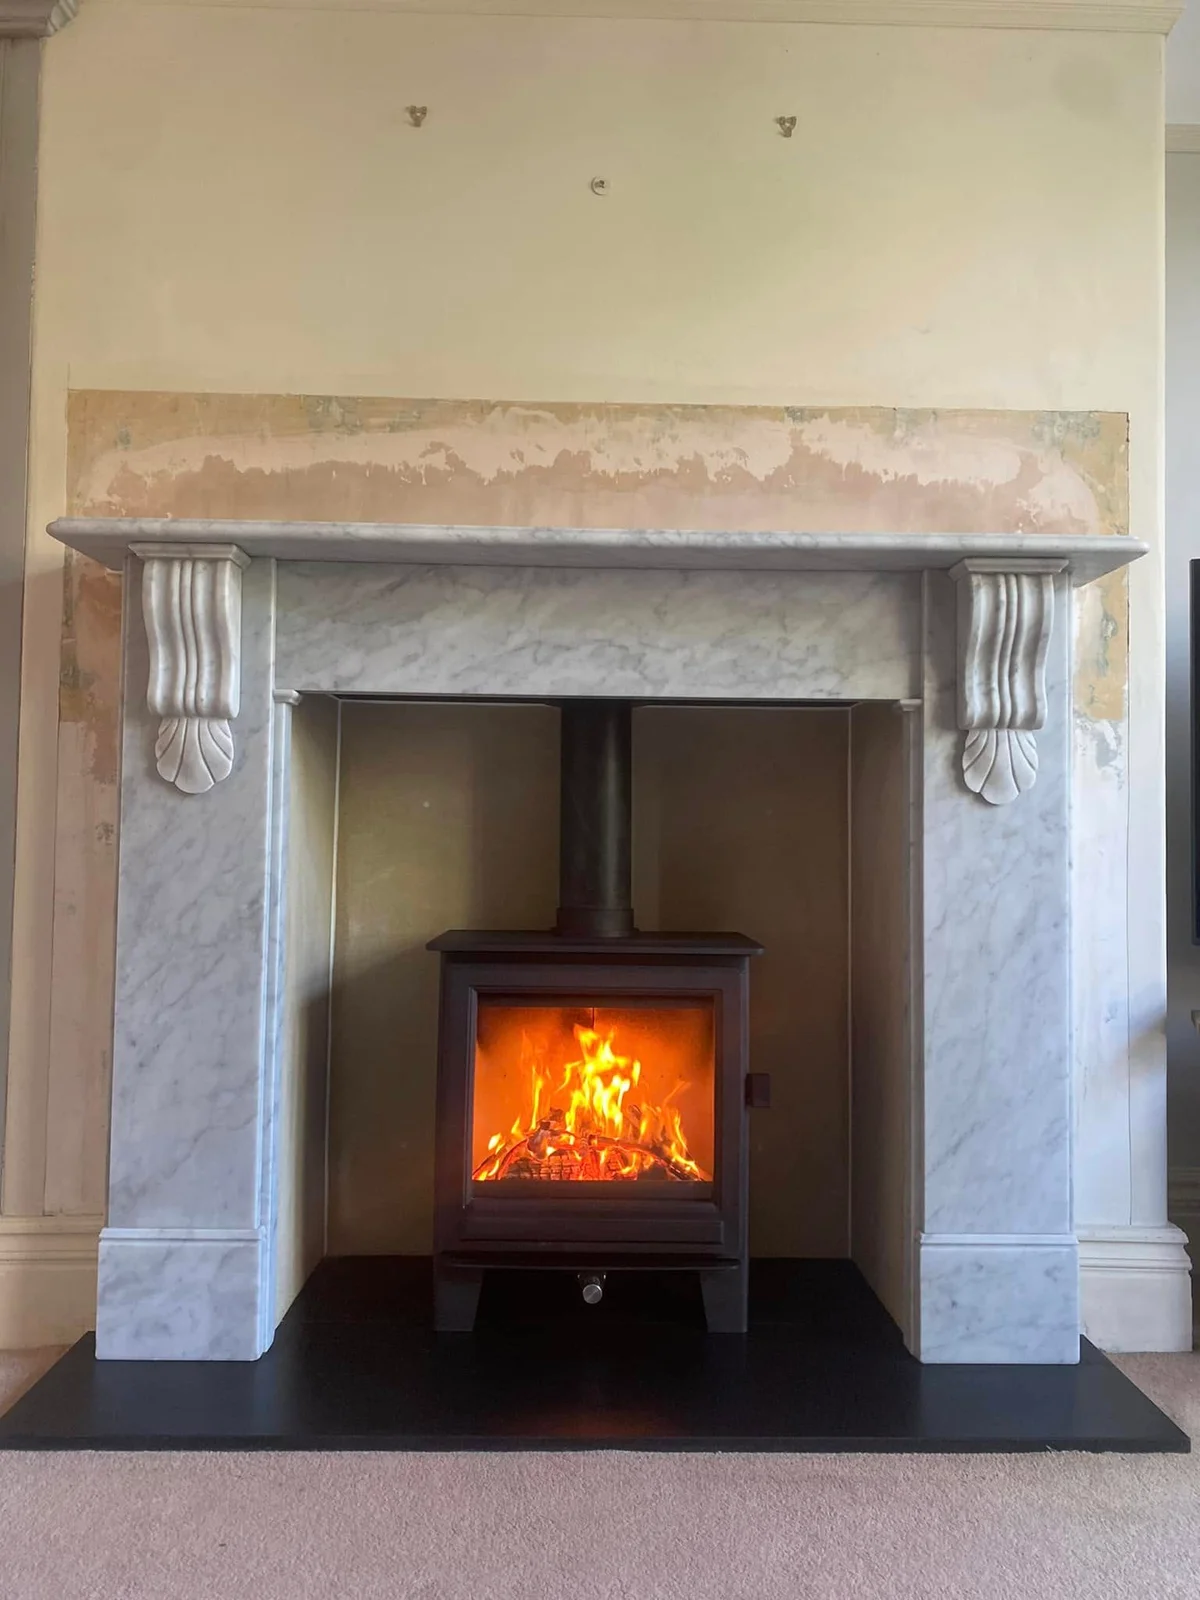 WilmslowReclaimed marble and a new Clock Sudbury in WilmslowExplore the project ↗
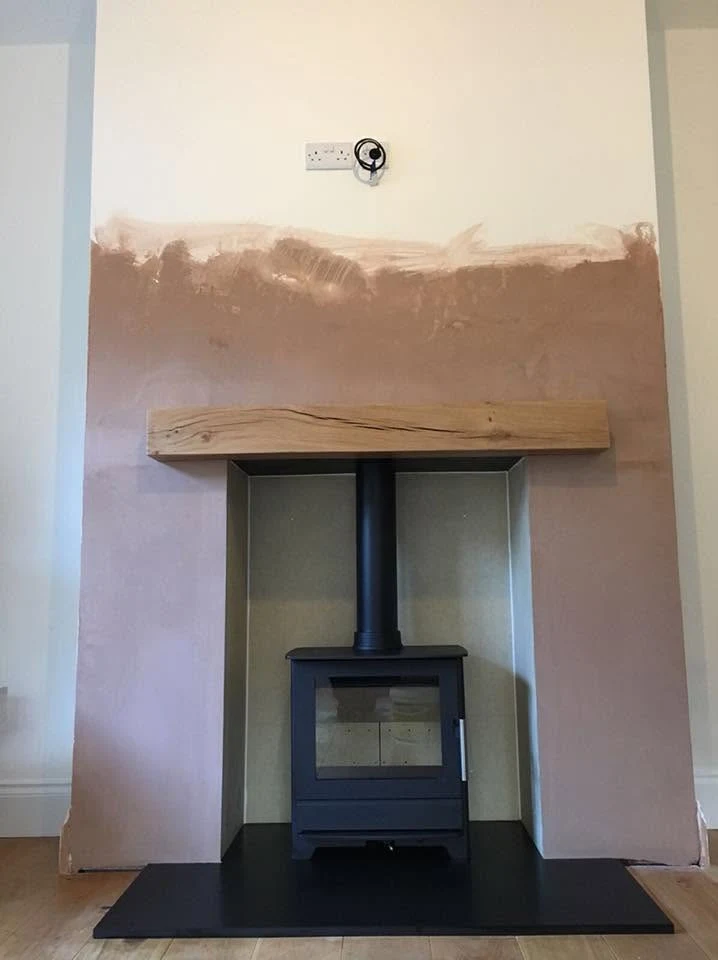 WilmslowCompleting a HETA 45 fireplace in WilmslowExplore the project ↗
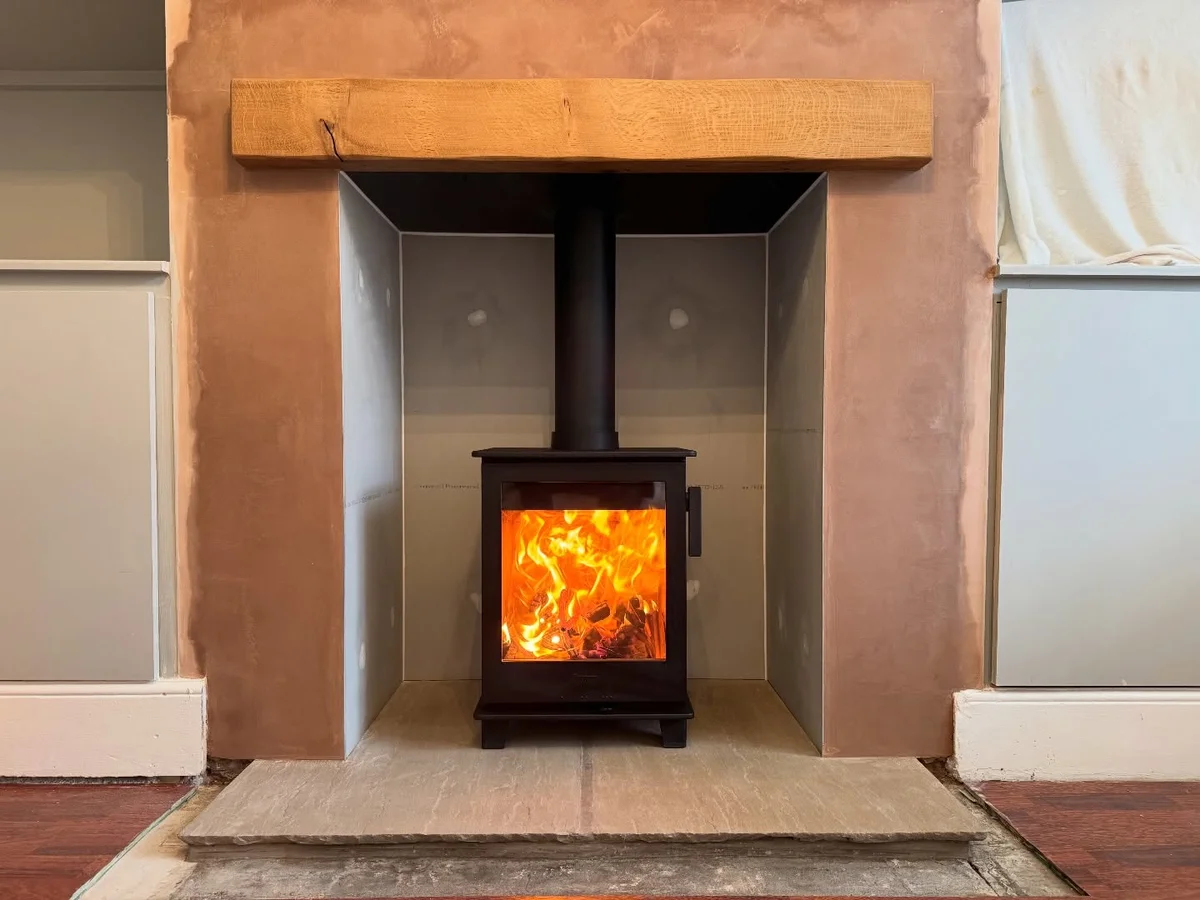 MacclesfieldA Contura 110 fireplace in MacclesfieldExplore the project ↗
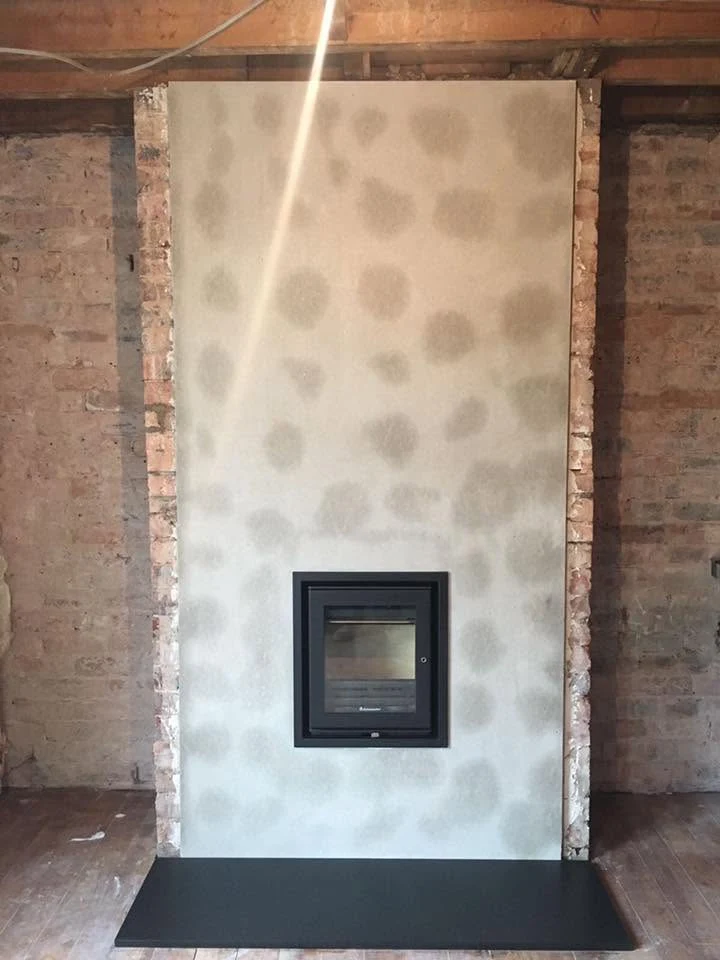 MacclesfieldA raised opening for a Jetmaster 18i in MacclesfieldExplore the project ↗
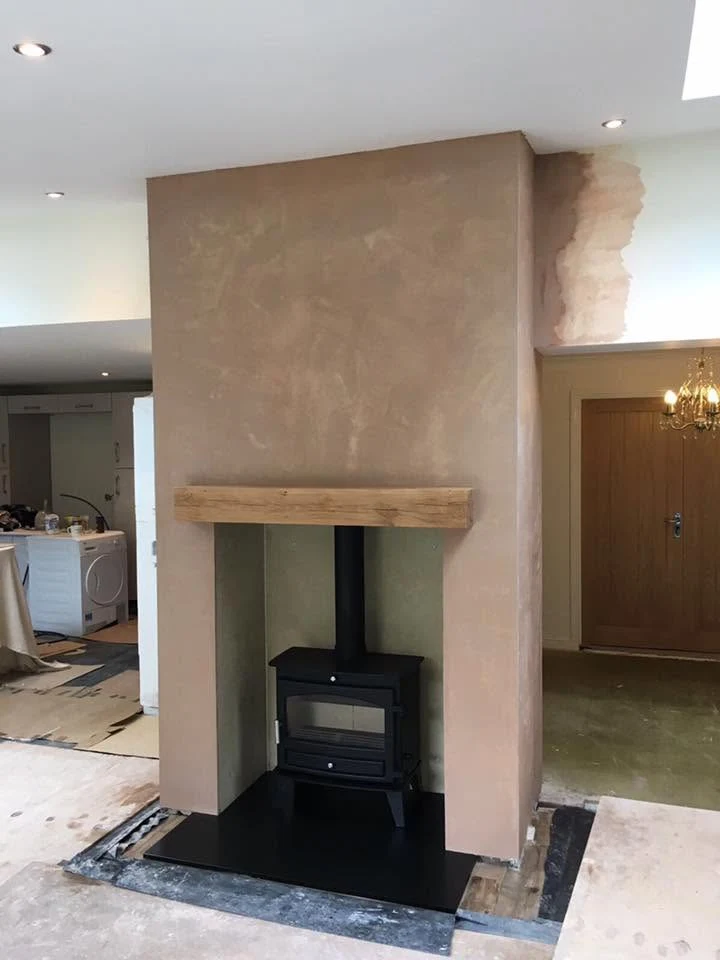 MacclesfieldCreating a fireplace in a Macclesfield extensionExplore the project ↗
 MacclesfieldA RAIS Viva L in a Macclesfield kitchen extensionExplore the project ↗
Start at the showroom.
No project locations to show here. Explore the ranges and bring photographs of your room to Macclesfield.
Plan your showroom visit ↗Work near you
Explore by town.
Real projects, placed at their town centres.
Only projects with a confirmed town appear on this map.
Plan a visit
Macclesfield showroom.
Explore the ranges, bring photographs of your fireplace and talk through the possibilities for your home.
This marker represents the town centre. Use the showroom page for the visitor address and directions.
Plan your showroom visit ↗A simple first step
Discuss your Poynton project
Tell us what you have in mind. The showroom team will be in touch shortly.
Prefer to talk? Call 01625 402900.