

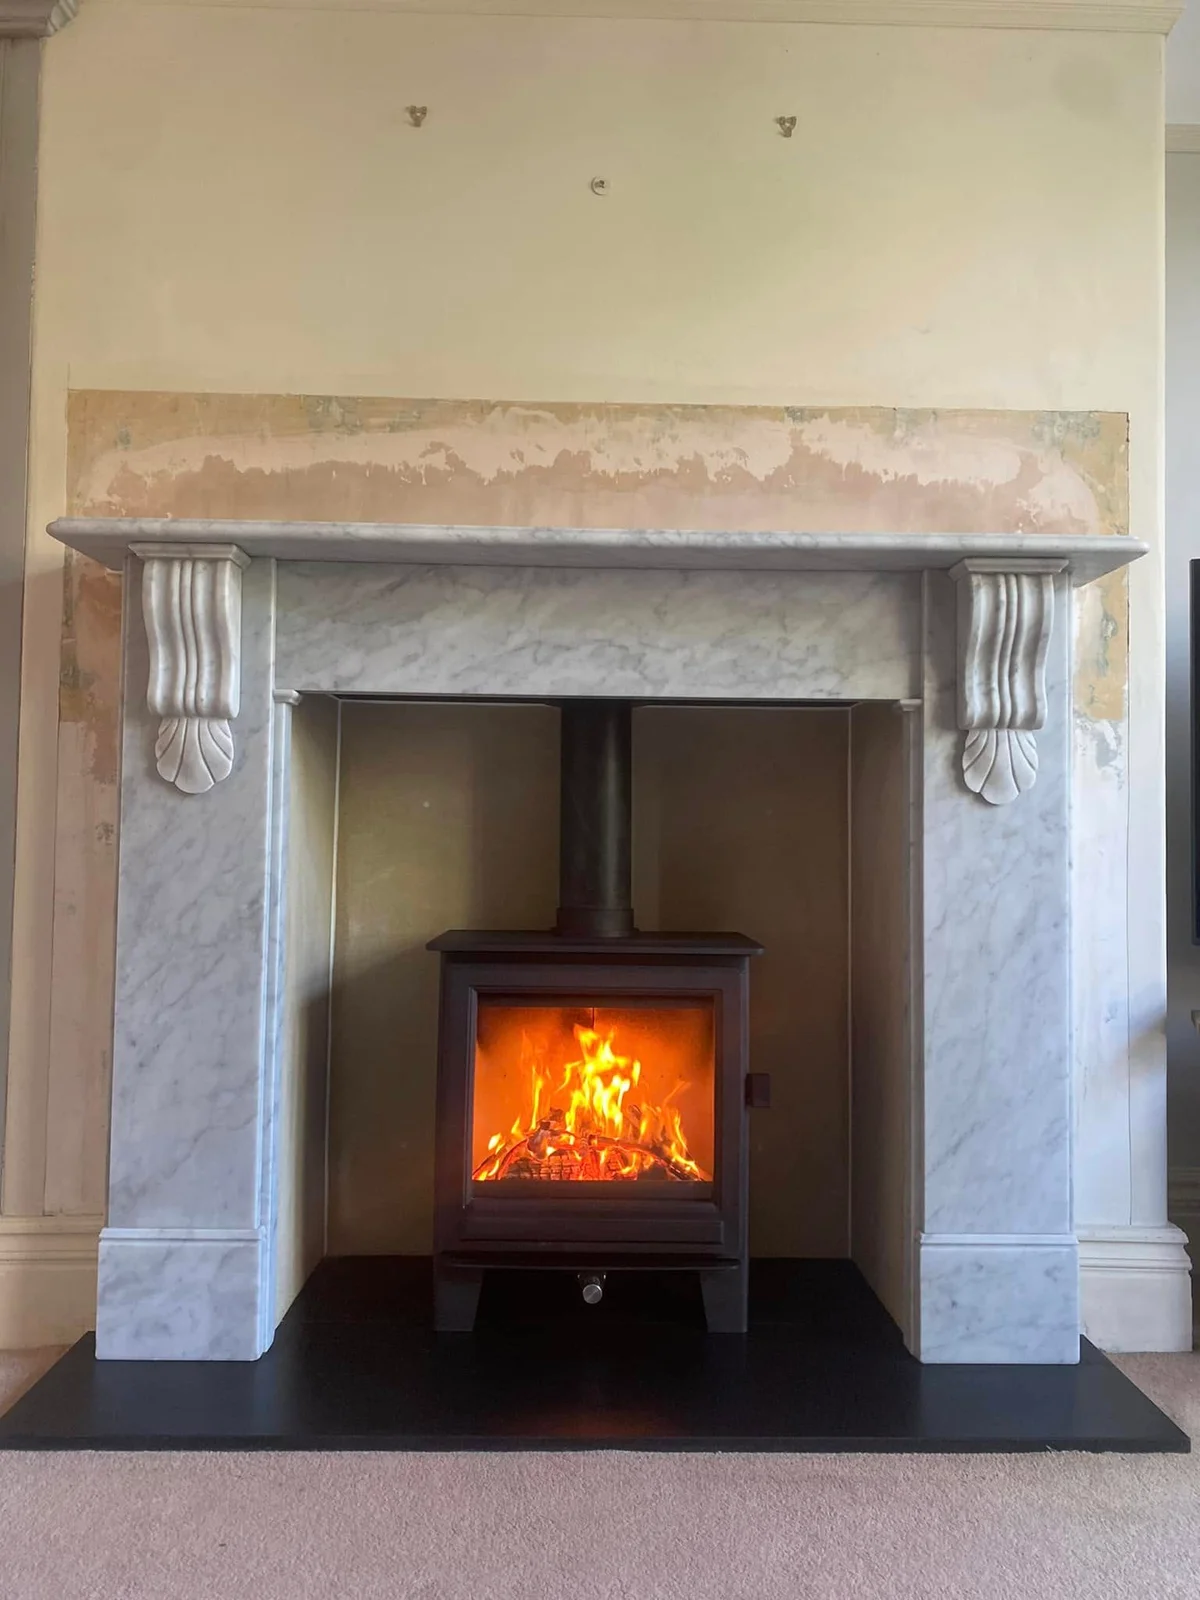
 WilmslowReclaimed marble and a new Clock Sudbury in WilmslowExplore the project ↗
Wilmslow · Macclesfield showroom
Fireplace hearths in Wilmslow
Choose the hearth alongside the appliance, opening and floor so the material and proportions work as part of the complete fireplace.
Coordinate a new hearth with a retained surround
Consider the condition, proportions and finish of the feature you want to keep. The Wilmslow marble-and-granite project provides one visual example, while your own appliance and setting need assessment.
Give the Macclesfield showroom your postcode and describe the proposed work. Ask which assessment or further information is needed for your particular property.
Discuss your projectReclaimed marble and a new Clock Sudbury in Wilmslow
An old gas fireplace made way for a Clock Sudbury within a reclaimed marble surround. The work combined a new chamber and honed granite hearth with the pale stone setting.
Plan the hearth around a surround you value
Where a Wilmslow fireplace includes a surround you want to keep, the hearth has to be considered in relation to that feature and the proposed fire. Start by explaining whether the surround is already fitted, will be reinstated or is a reclaimed piece being considered for the room. Photograph its proportions and condition, including the base where it meets the existing hearth. Those details help establish the questions that need answering before a new material is selected.
The shop's recorded Wilmslow project places a Clock Sudbury within reclaimed marble above a honed granite hearth. It shows one way of combining a pale surround and a darker base. Use the image to explain a preference for contrast or proportion, while recognising that your own surround and appliance may require a different arrangement. Reuse needs assessment; the appearance of a retained piece is only one part of deciding how it can be incorporated.
Compare colour relationships rather than isolated samples
Place the proposed hearth finish beside photographs or samples of the surround and floor. Ask which surface should draw the eye and which should form a quieter background. A dark base can make a pale surround more distinct, but the effect changes with the appliance, wall colour and lighting. Look at the combination from the main seating position as well as close up, particularly where a broad hearth becomes a prominent part of the room.
If two finishes are difficult to choose between, keep every other element the same in your comparison. Record what changes about the overall impression: contrast, texture or the apparent weight of the fireplace. Bring those observations to the showroom rather than relying on a colour name alone. The exact finish and material should be identified when the proposal is agreed, because a general description such as dark stone may leave important visual details unresolved.
Inspect an existing or reclaimed feature without disturbing it
Show visible cracks, repairs, missing sections or uneven joints in photographs and explain what is known about the surround's history. If it has already been removed, include its separate pieces and approximate dimensions without attempting to assemble or alter it for the enquiry. Ask who will assess its condition and the practicalities of using it with the proposed fire. That avoids making the rest of the design depend on an assumption about reuse.
Where a feature will stay in position, discuss how the hearth work relates to it and how the surrounding finishes will be treated. Clarify whether removal, reinstatement or any repair forms part of the quotation. A retained element should be described precisely enough that the installer, homeowner and other trades understand the same plan. If the assessment changes what can be kept, revisit the visual comparison before ordering the replacement materials.
Coordinate levels with the surrounding floor
A change of hearth can expose a different area of floor or alter the visible junction with an existing surround. Show the current arrangement and explain any flooring work planned for the room. Ask how the final floor and hearth levels will be coordinated and when the relevant measurements should be confirmed. Choosing the edge detail is easier once the relationship between those surfaces is understood.
The required hearth construction and dimensions depend on the appliance and installation. A desire for a thin-looking edge or a particular footprint should therefore remain a design preference until the appropriate arrangement is confirmed. Keep the floor contractor's responsibilities separate from the fireplace work and agree how information will be shared. This helps prevent the new floor or hearth being ordered around different assumptions about the finished level or the area to be covered.
Keep the fire specification with the material choice
Provide the exact appliance details when discussing the hearth, especially if the project involves a change of fuel or a new fire format. The visible dimensions of the old appliance do not establish the requirements of its replacement. Ask how the proposed hearth, opening and surrounding materials will be assessed together. If the model changes during the selection process, make sure the material specification is reviewed against the revised proposal.
For a solid-fuel project, the address-specific smoke-control questions also belong in the wider installation discussion. Cheshire East identifies areas within Wilmslow, so check the property rather than assuming a town-wide answer. This does not select a hearth material for you, but it is part of confirming the appliance route before the setting is finalised. Keep the aesthetic and practical decisions connected so one does not become fixed on the basis of an unresolved assumption.
Plan the appliance and installation ↗Ask about the care of the exact finish
Before agreeing a material, ask for its relevant care guidance and consider how that fits the household. Discuss cleaning products, surface treatment and the finish actually being supplied rather than applying general advice from a different stone. The purpose is to understand the chosen surface and the instructions to keep with it. Colour alone is not a reliable way to decide that two materials will behave or be maintained in the same way.
Record the agreed material name and finish alongside the quotation. If a sample is being used to make the decision, ask how it relates to the final piece and what variation is expected for that material. Keep a photograph of the chosen sample for your own reference, while using the supplier's description as the basis for the order. That gives later discussions about appearance and care a clearer starting point than a saved inspiration image.
Bring the retained feature into the showroom conversation
For your first enquiry, send the Wilmslow postcode, photographs of the surround and floor, and the proposed appliance if one has been chosen. Explain whether you are replacing the hearth alone or planning a complete fireplace change. The Macclesfield showroom can discuss the materials and the next assessment step with that scope in view. If heritage restrictions apply to the property or feature, mention them and include any relevant advice already obtained.
When visiting Hulley Road, bring the room photographs and the shortlisted finishes together. Ask what needs measuring, what can be retained and which preparation or finishing tasks the quotation includes. A useful outcome is a coordinated proposal for the surround, hearth and fire, with outstanding checks identified. The final setting should reflect both the character you want to keep and the requirements of the appliance you intend to use.
Explore Wilmslow fireplace choices ↗Plan your showroom visit ↗Plan your project
Services for your Wilmslow home
Work near you
Completed work, connected by place
Select a town marker to see the projects connected to it. Every point uses the approximate town centre, never a customer address.
Town-centre markers protect customer privacy.
Cheshire, by the fireplace Town centres · private homes stay private
Explore the projects and towns alongside the map.
The work, in place
Find your inspiration.
9 projects on the map
WilmslowReclaimed marble and a new Clock Sudbury in WilmslowExplore the project ↗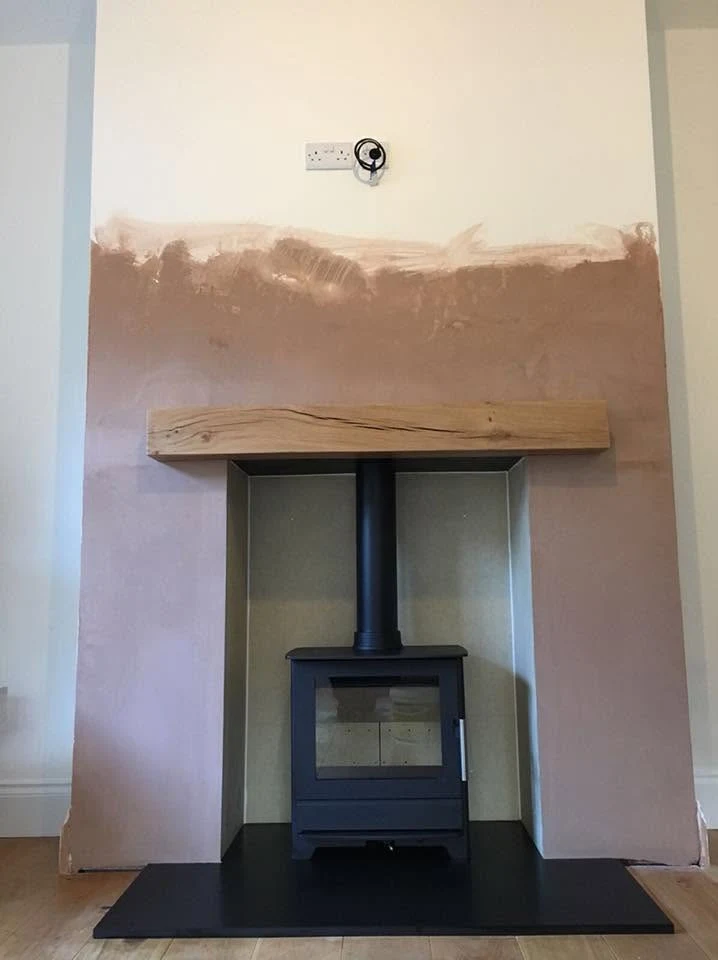 WilmslowCompleting a HETA 45 fireplace in WilmslowExplore the project ↗
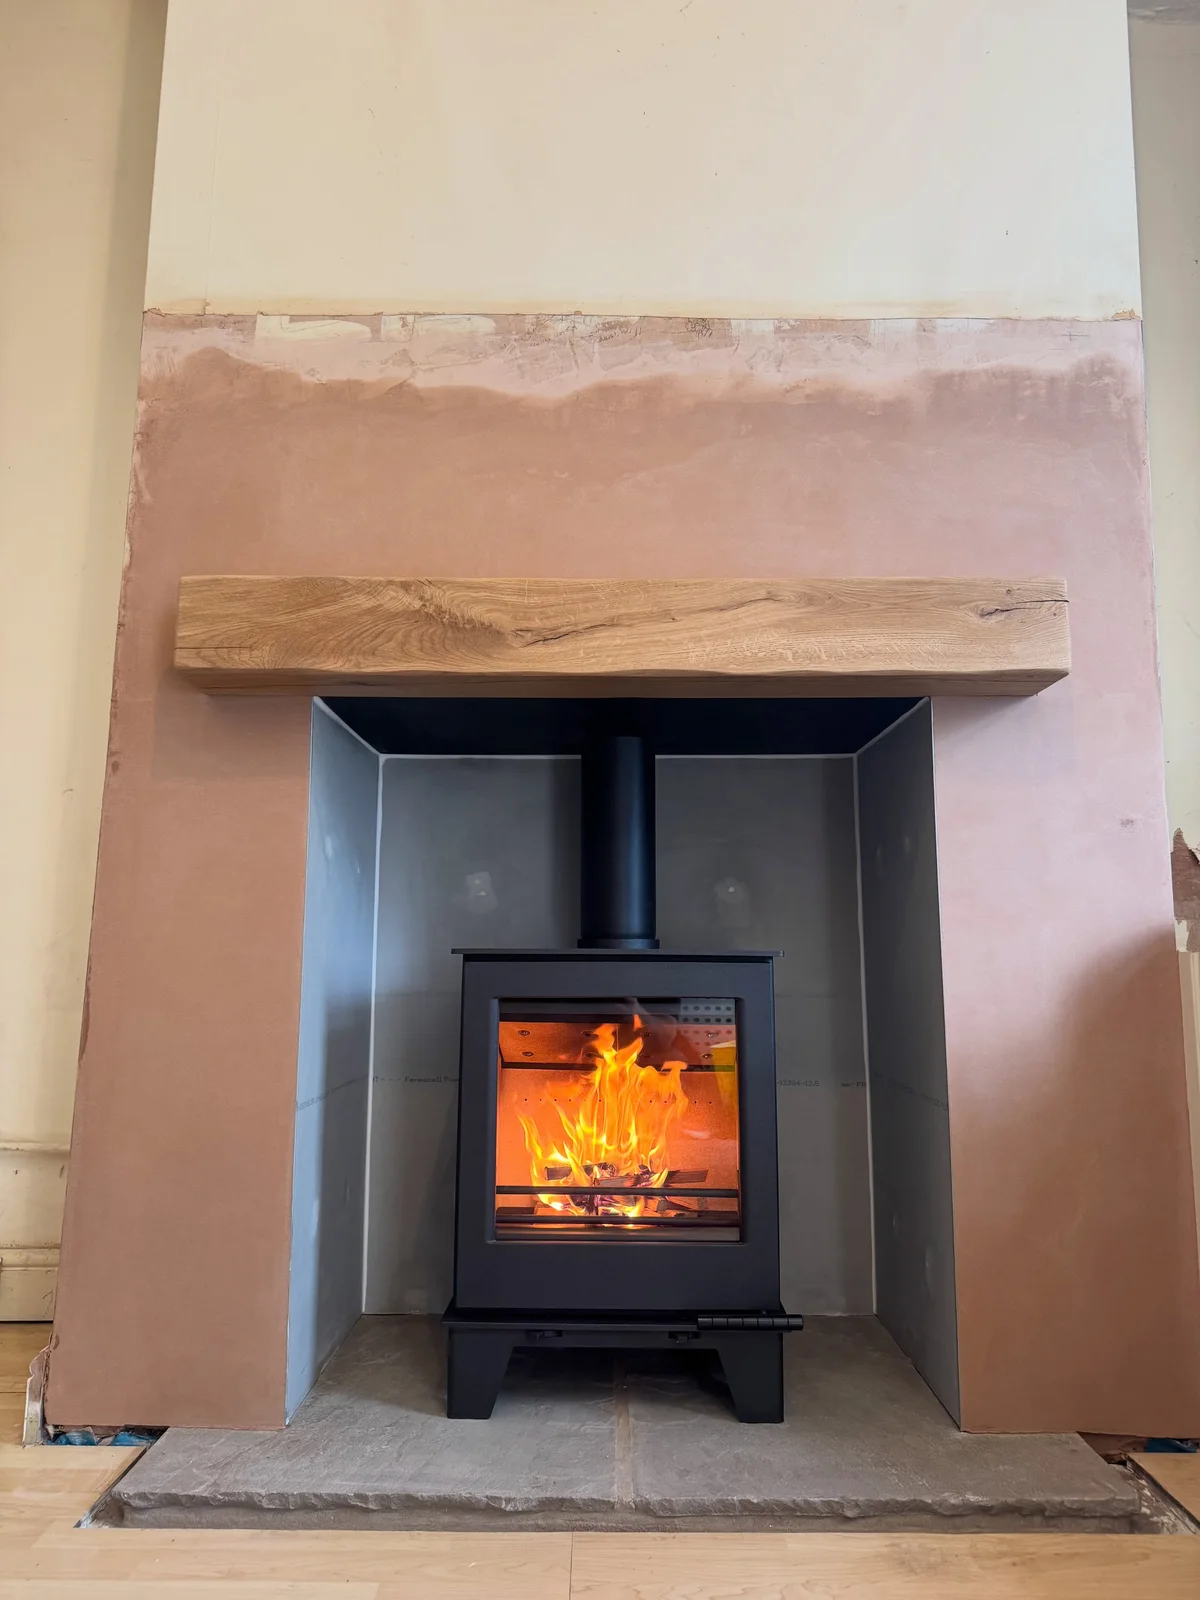 BollingtonAn Archer Challenger fireplace in BollingtonExplore the project ↗
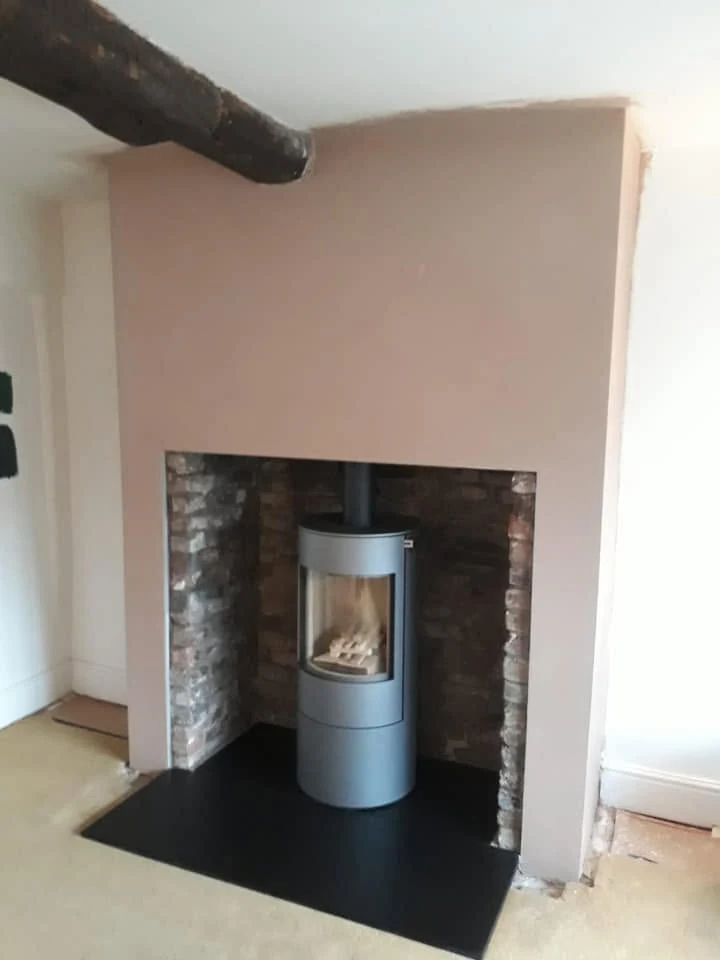 BollingtonA RAIS Viva L with retained masonry in BollingtonExplore the project ↗
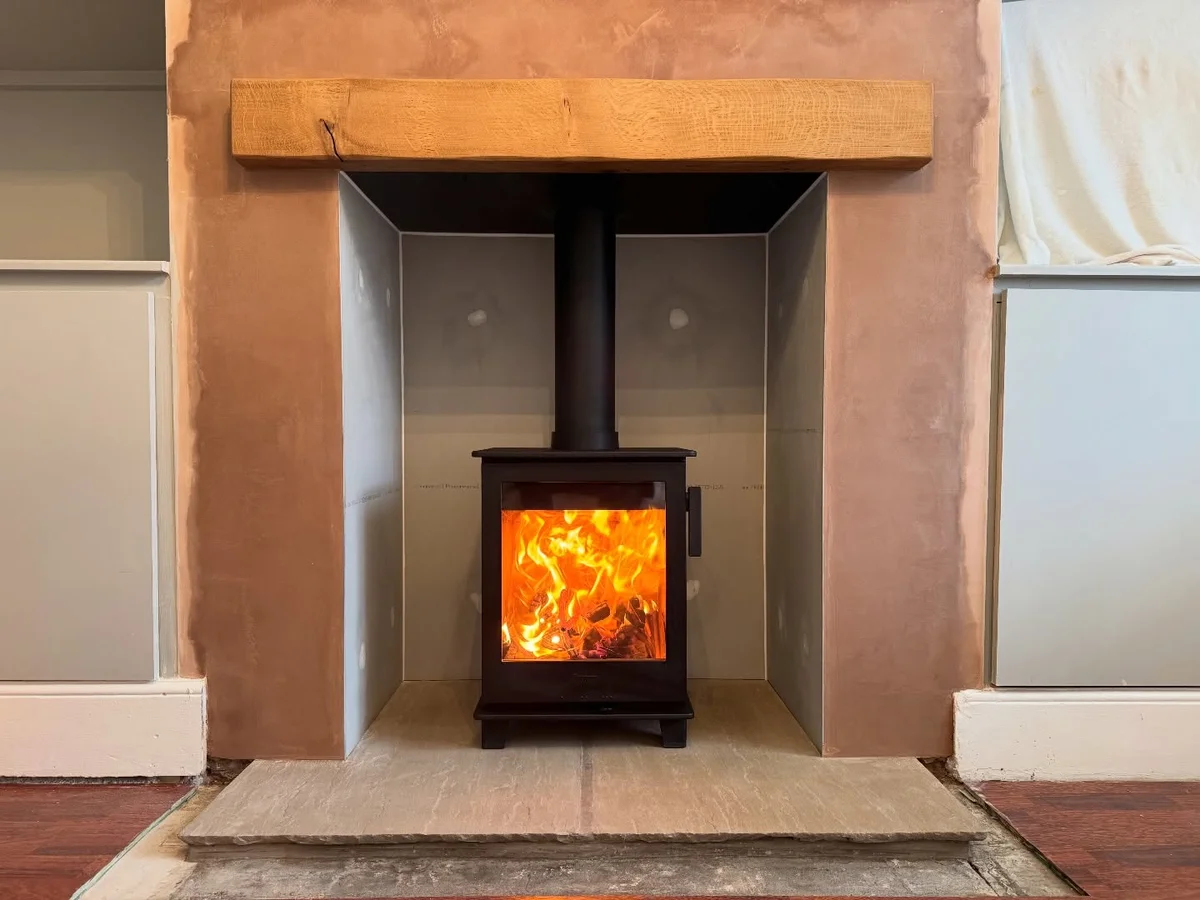 MacclesfieldA Contura 110 fireplace in MacclesfieldExplore the project ↗
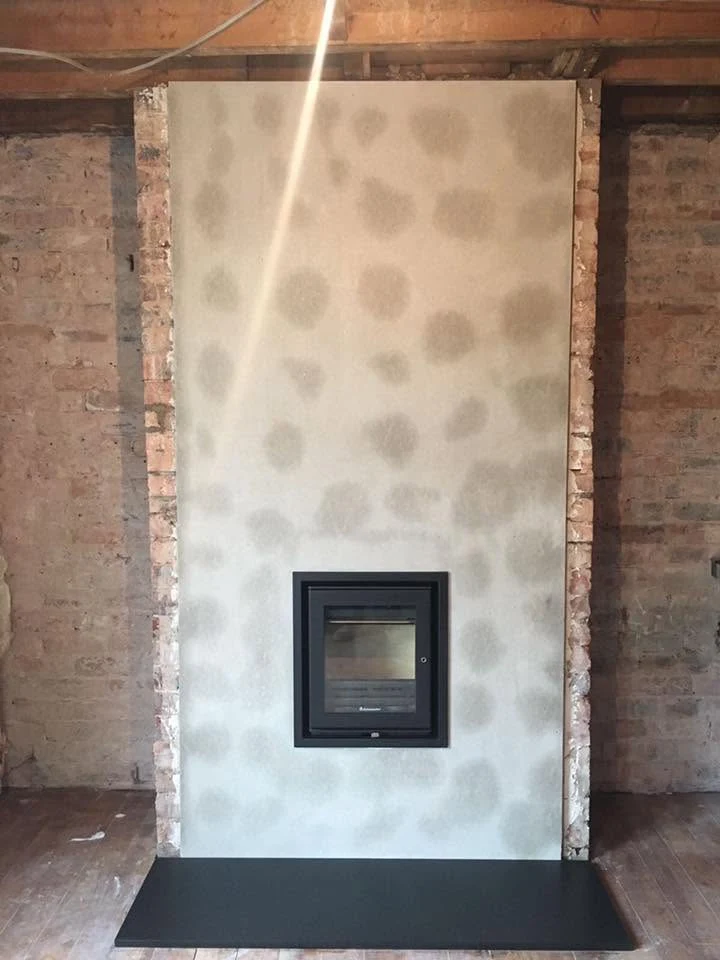 MacclesfieldA raised opening for a Jetmaster 18i in MacclesfieldExplore the project ↗
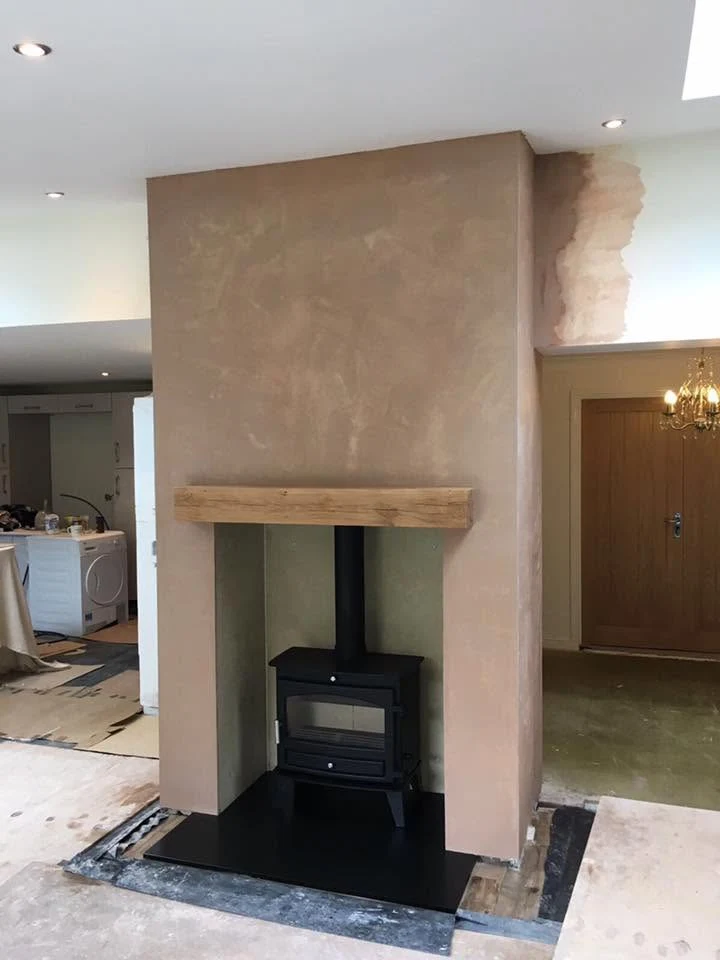 MacclesfieldCreating a fireplace in a Macclesfield extensionExplore the project ↗
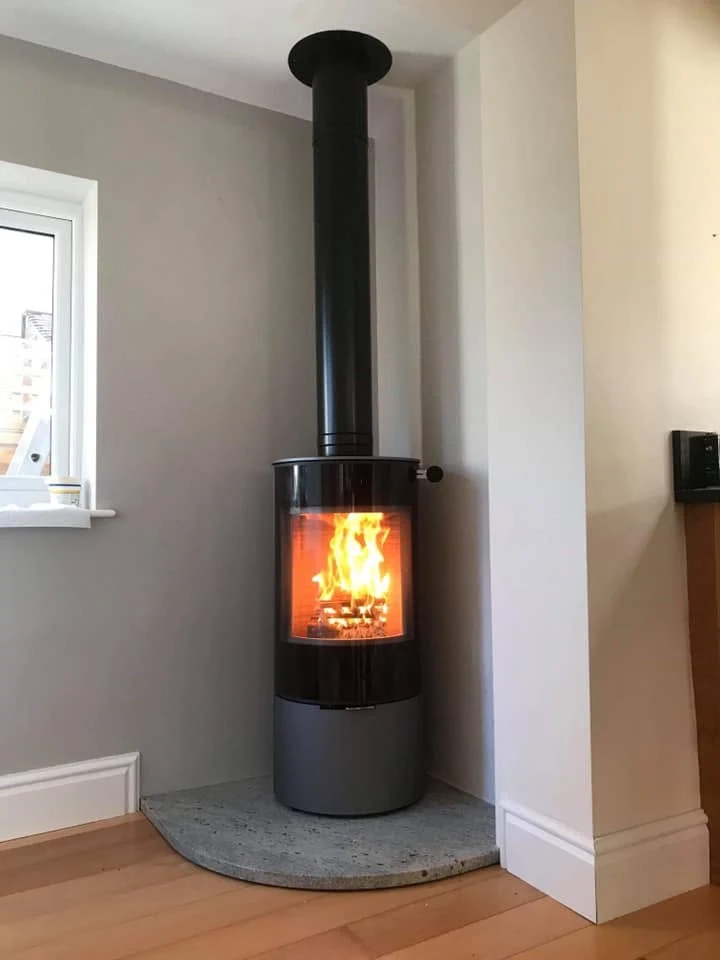 MacclesfieldA RAIS Viva L in a Macclesfield kitchen extensionExplore the project ↗
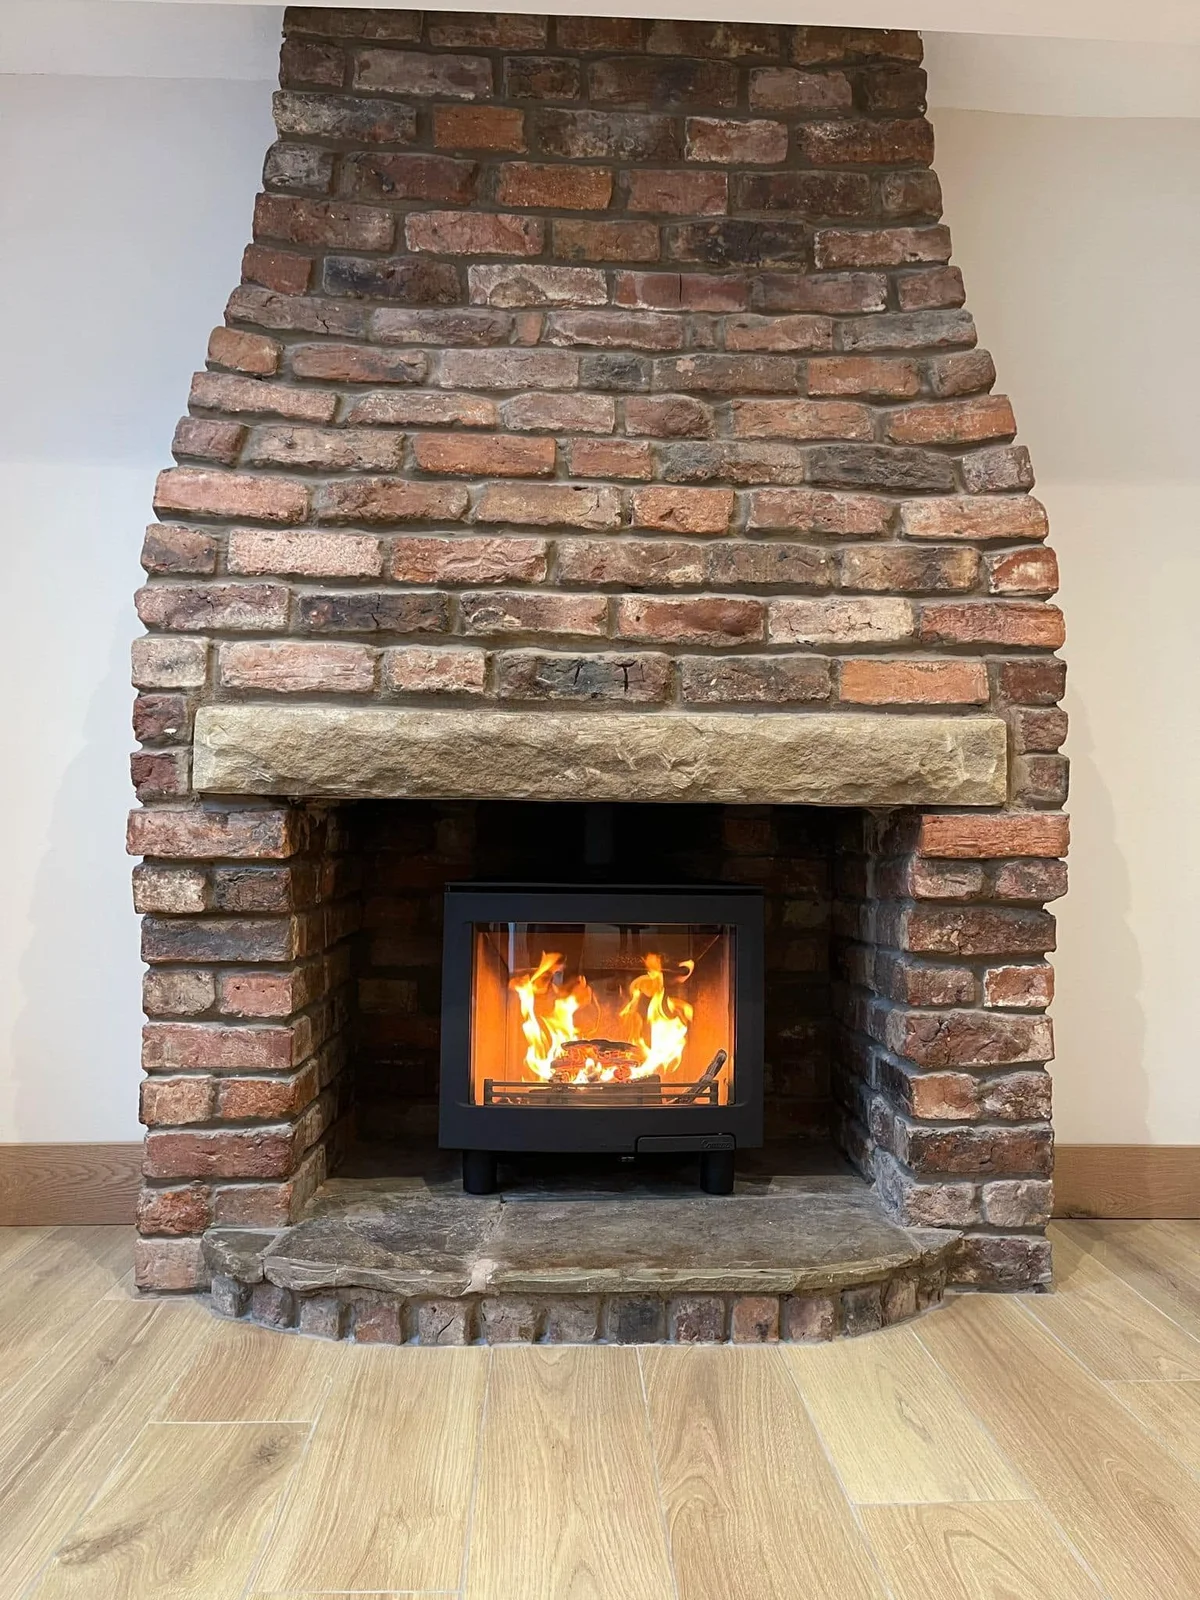 PoyntonFitting a Contura i5 into a low fireplace in PoyntonExplore the project ↗
Start at the showroom.
No project locations to show here. Explore the ranges and bring photographs of your room to Macclesfield.
Plan your showroom visit ↗Work near you
Explore by town.
Real projects, placed at their town centres.
Only projects with a confirmed town appear on this map.
Plan a visit
Macclesfield showroom.
Explore the ranges, bring photographs of your fireplace and talk through the possibilities for your home.
This marker represents the town centre. Use the showroom page for the visitor address and directions.
Plan your showroom visit ↗A simple first step
Discuss your Wilmslow project
Tell us what you have in mind. The showroom team will be in touch shortly.
Prefer to talk? Call 01625 402900.