

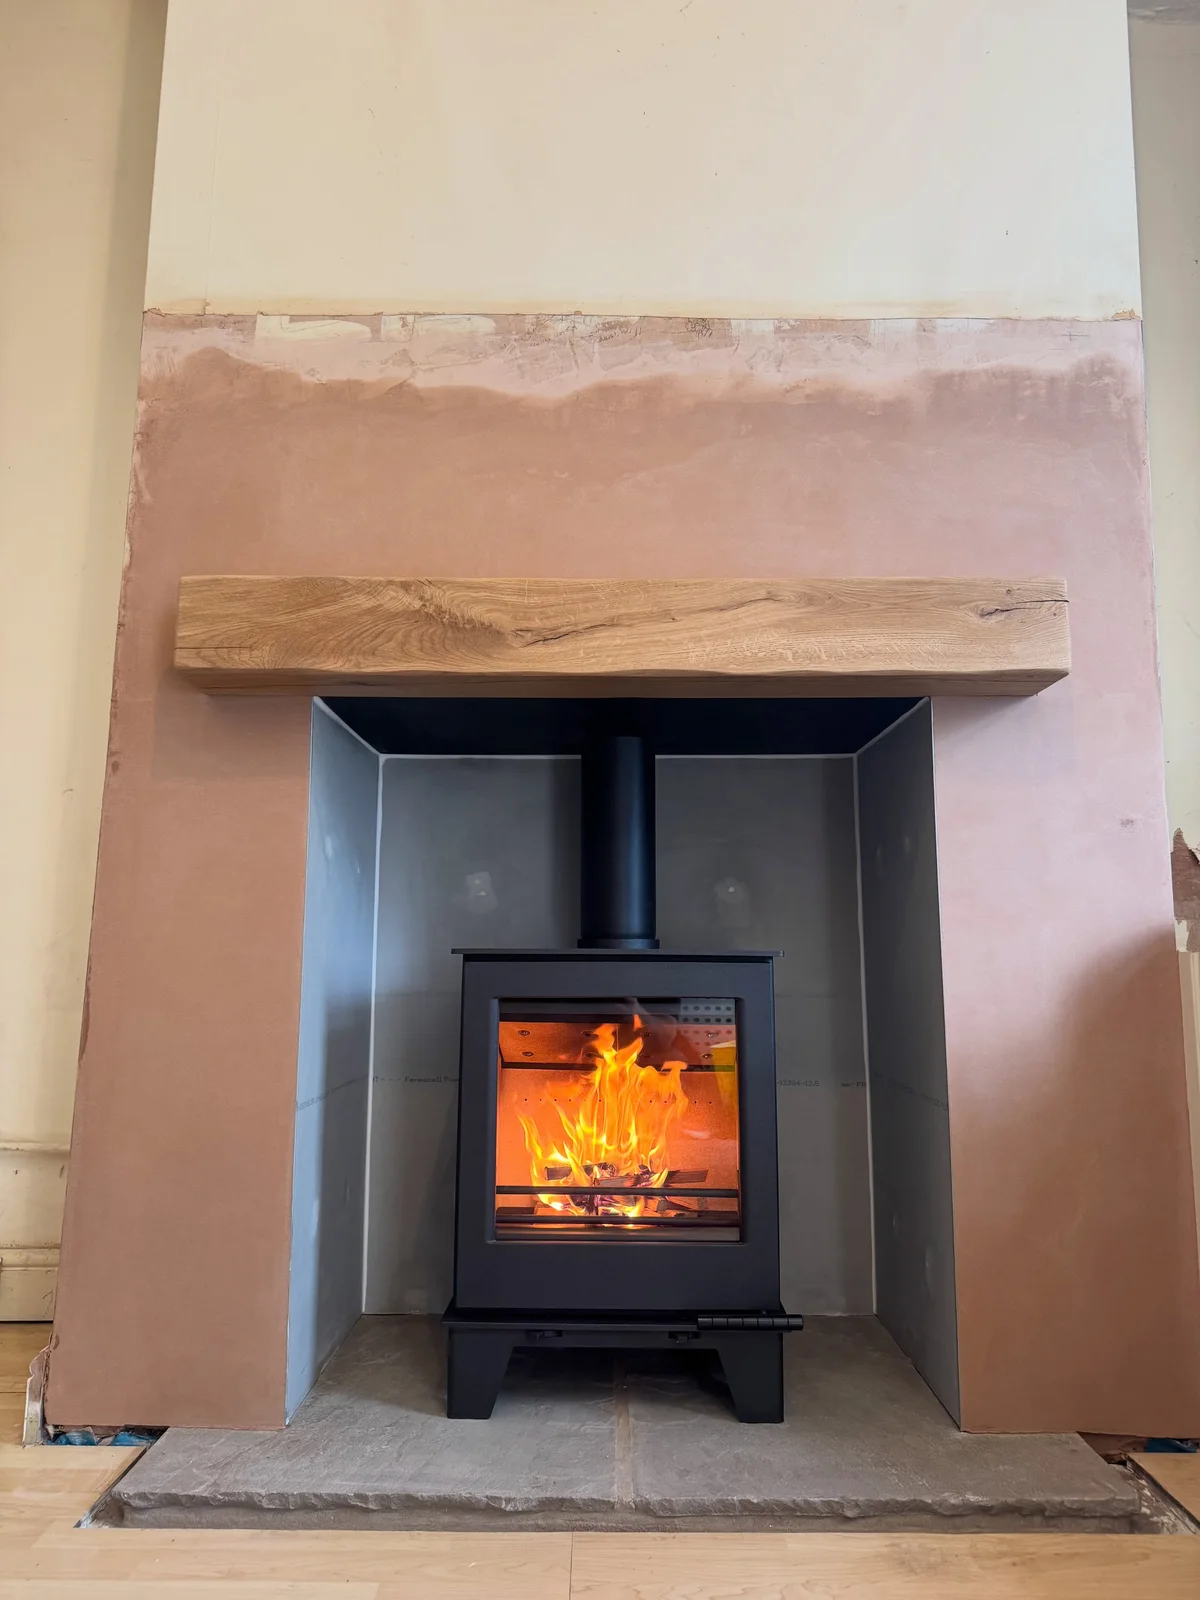
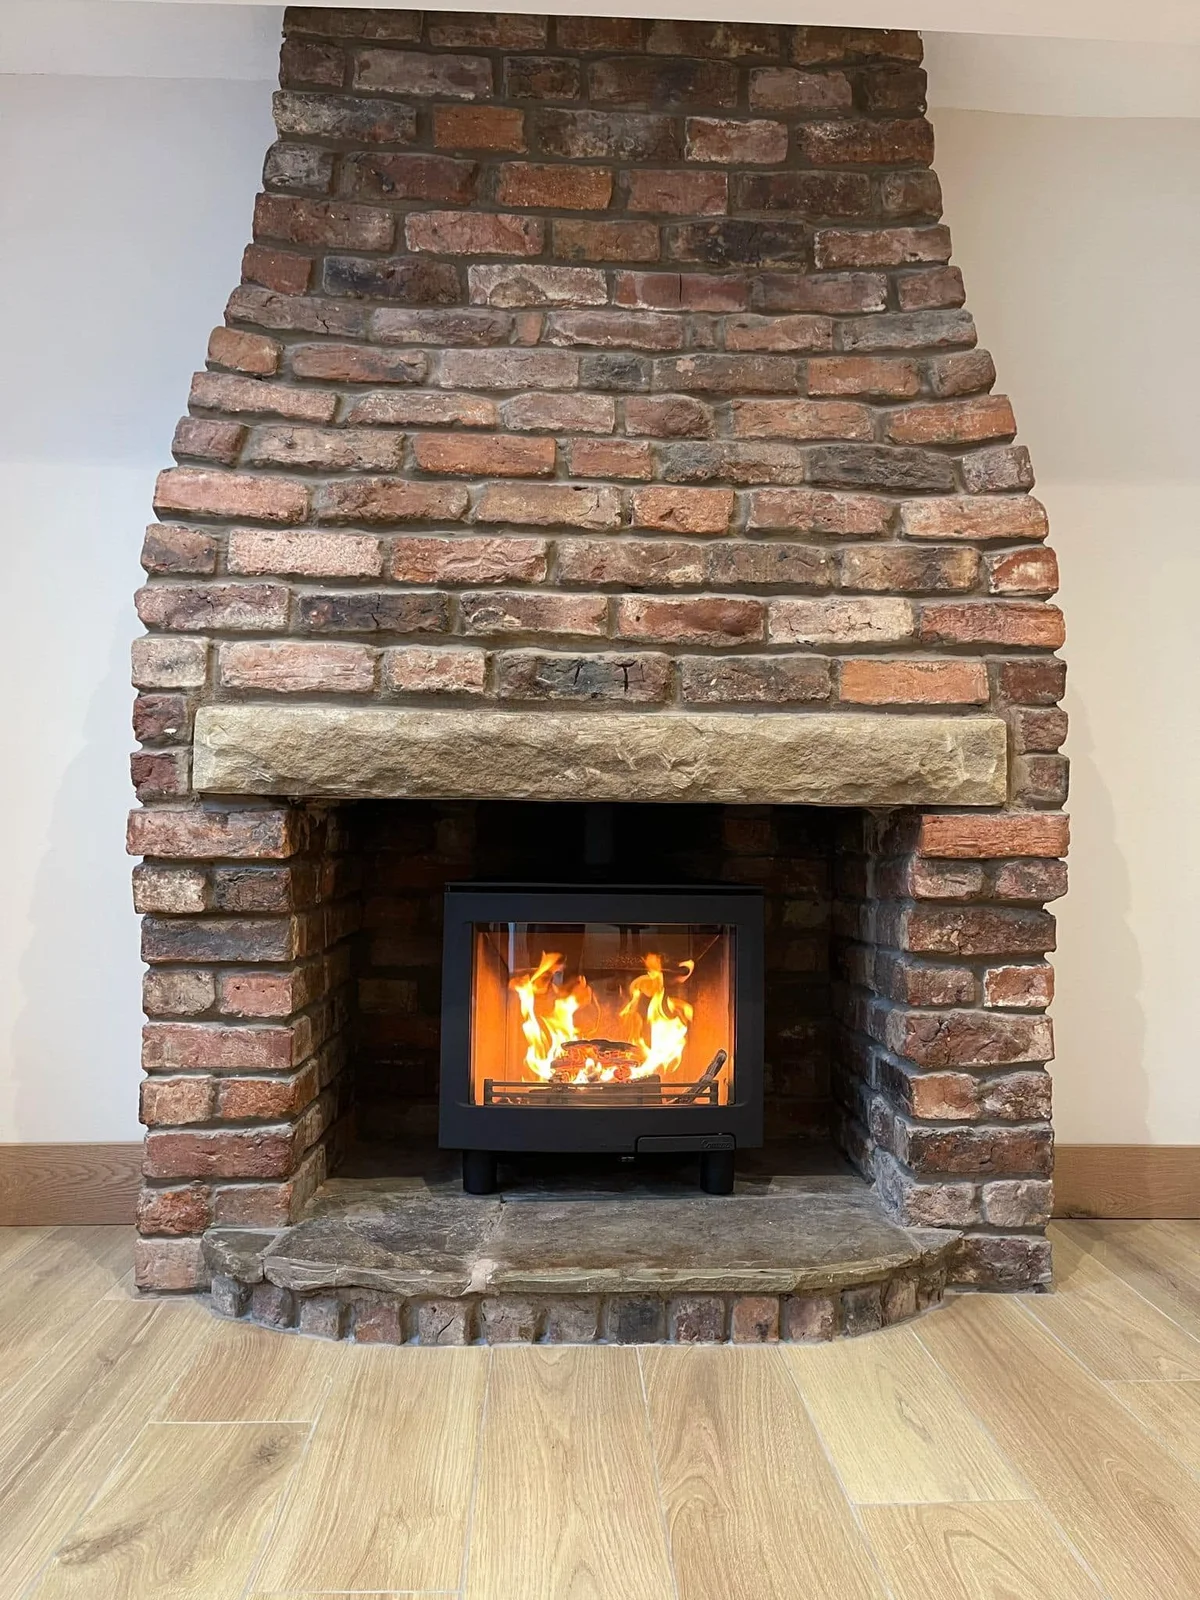
 BollingtonAn Archer Challenger fireplace in BollingtonExplore the project ↗
Bollington · Macclesfield showroom
Fireplace hearths in Bollington
Choose the hearth alongside the appliance, opening and floor so the material and proportions work as part of the complete fireplace.
Bring the hearth, chamber and beam into one design
Compare the materials around the stove as a complete setting. Use the Bollington sandstone-and-oak project to discuss the effect you like, then assess the appropriate arrangement for your room.
Give the Macclesfield showroom your postcode and describe the proposed work. Ask which assessment or further information is needed for your particular property.
Discuss your projectAn Archer Challenger fireplace in Bollington
An opened-up fireplace, a sandstone hearth and an oak beam. Follow this Bollington installation from the exposed brick recess to the first view of the stove alight.
Consider the hearth, chamber and beam together
The sandstone hearth and oak beam in the shop's recorded Bollington Archer Challenger project illustrate how several surfaces can shape one fireplace. The hearth grounds the appliance, the chamber forms its background and the beam changes the proportions above it. If that combination interests you, identify which relationship you like rather than asking to reproduce every detail. Your own opening, appliance and surrounding materials need their own assessment.
Begin with a photograph of the whole chimney breast and a closer view of the opening. Show the hearth meeting the floor and any timber or other feature you hope to retain. Explain whether the proposal involves a new stove, a change to the setting around an existing appliance or a broader refurbishment. That distinction helps the showroom understand which dimensions and installation details must be considered before the decorative choices can be settled.
Choose the visual role of the hearth
Ask whether you want the hearth to read as a clear platform or as a quieter continuation of the room's materials. Its colour, edge and apparent thickness all affect that impression. Compare the proposed material against the stove body, chamber and floor rather than judging a small sample alone. A strong contrast can draw attention to the fire, while a closer colour relationship can make the setting feel less divided into separate parts.
Use a wide room photograph to test that preference. A hearth that looks generous in a close view may feel more prominent when furniture and circulation are included. Make a note of the appearance you prefer, then ask how it can be achieved within the requirements of the appliance and installation. The visual brief helps guide the discussion; it does not determine the necessary hearth dimensions or construction on its own.
Describe the floor junction before selecting an edge
Show the present floor finish and explain whether it will remain. If carpet, boards or tiles are being replaced, include that work in the conversation before the hearth is specified. Ask how the finished levels and edges will meet, who will confirm the final measurements and which trade is responsible for the surrounding finish. These are practical coordination questions that can be missed when the initial discussion focuses only on the stone colour.
If an existing hearth will be removed, describe any exposed floor area you expect the replacement to cover. Avoid assuming the new material can simply follow the old outline. Its final size and arrangement must suit the proposed installation as well as the room. Record any fixed constraints, such as a nearby doorway or fitted unit, so they can be considered when the appropriate hearth and appliance positions are assessed.
Keep decorative timber within the installation discussion
An oak beam can give a fireplace a strong horizontal line, but its position is more than a styling choice. Tell the team about any existing timber feature and provide the details of the proposed appliance. Ask which requirements apply to the combination and how the position will be confirmed. A beam shown above a fire in a photograph does not establish an appropriate arrangement for another model or another opening.
If the beam is an important part of the design, keep that priority in the brief while allowing the final configuration to be assessed. There may be several visual approaches worth discussing. Compare the proportions using a photograph or simple sketch, clearly separating the preferred appearance from the final specification. The aim is to agree a setting that works as a whole, with the requirements of the appliance understood before a decorative feature is ordered.
Use the chamber as the background to the fire
Consider how the chamber colour and texture affect the appearance of both the appliance and the hearth. A pale background, darker lining or exposed material can each change what stands out. Bring examples of the effect you prefer and explain what is already visible in your opening. If you hope to retain existing masonry, show its condition without disturbing it and ask what needs checking before it forms part of the finished setting.
The Bollington photographs show a lined chamber at a particular stage of one project. They are useful for discussing the finished effect and sequence, but they do not prescribe the chamber material or construction for your home. Ask for the proposed lining and associated work to be identified in the scope. Keep any uncertainty about the existing opening separate from the choice of a colour or finish so the design is based on an assessed arrangement.
Prepare a material comparison you can revisit
Put photographs of the floor, hearth candidate, chamber finish and appliance together on one sheet. Keep the room background the same while changing one material at a time. Label the sample or product names so a later conversation refers to the same options. This is especially helpful where several finishes appear similar in small online images but look quite different when seen beside the surfaces already in the room.
Ask about the care appropriate to the exact material and finish being proposed, including which cleaning guidance should be followed after installation. Avoid applying advice for one stone or surface treatment to another simply because their colour is similar. Once a combination is chosen, make sure the quotation identifies it clearly alongside the dimensions and work to be confirmed. A sample preference should become an agreed specification before it is treated as a final order.
Discuss the Bollington property and the full setting
Include your postcode, the appliance under consideration and the features you hope to retain when contacting the Macclesfield showroom. If the property has listed or conservation-area status, raise it before changes to an existing feature are agreed. Cheshire East's local information should be used for the actual address. Bring any relevant advice with the room photographs so the team understands the constraints alongside your preferred materials and proportions.
A visit to Hulley Road can help you compare the appearance of the setting and ask what remains to be assessed. Confirm which preparation, hearth, chamber, beam and finishing work the quotation includes, and which tasks sit elsewhere in the renovation. Your next step should leave you clear about the intended effect and the information needed to specify it appropriately for the room, rather than simply having selected a stone sample.
Explore the Bollington fireplace guide ↗Plan the wider installation ↗Visit the showroom ↗Plan your project
Services for your Bollington home
Work near you
Completed work, connected by place
Select a town marker to see the projects connected to it. Every point uses the approximate town centre, never a customer address.
Town-centre markers protect customer privacy.
Cheshire, by the fireplace Town centres · private homes stay private
Explore the projects and towns alongside the map.
The work, in place
Find your inspiration.
9 projects on the map
BollingtonAn Archer Challenger fireplace in BollingtonExplore the project ↗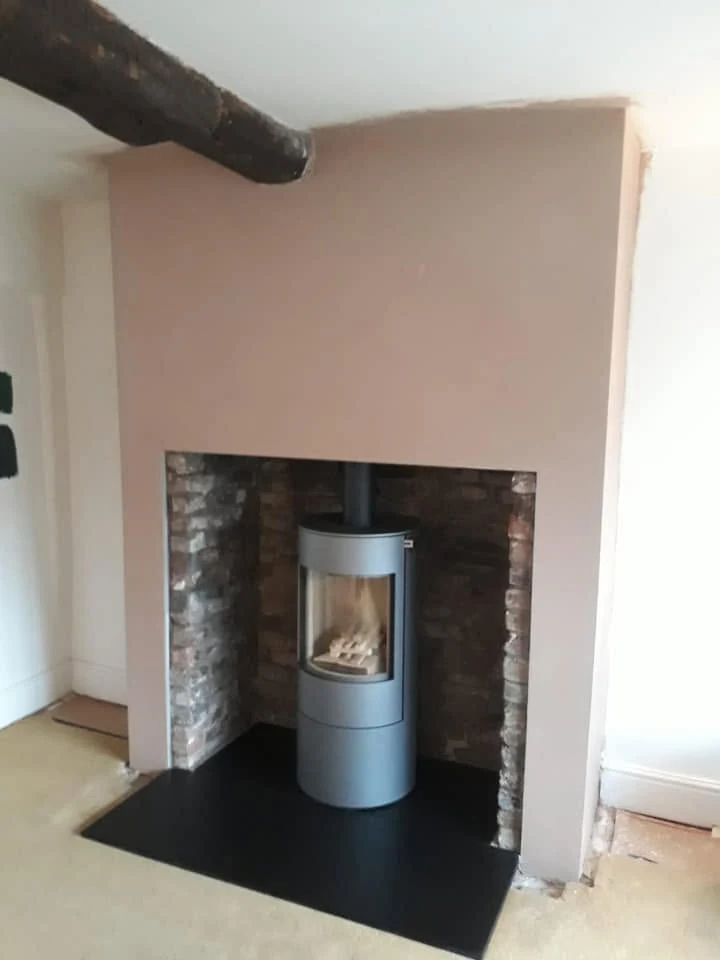 BollingtonA RAIS Viva L with retained masonry in BollingtonExplore the project ↗
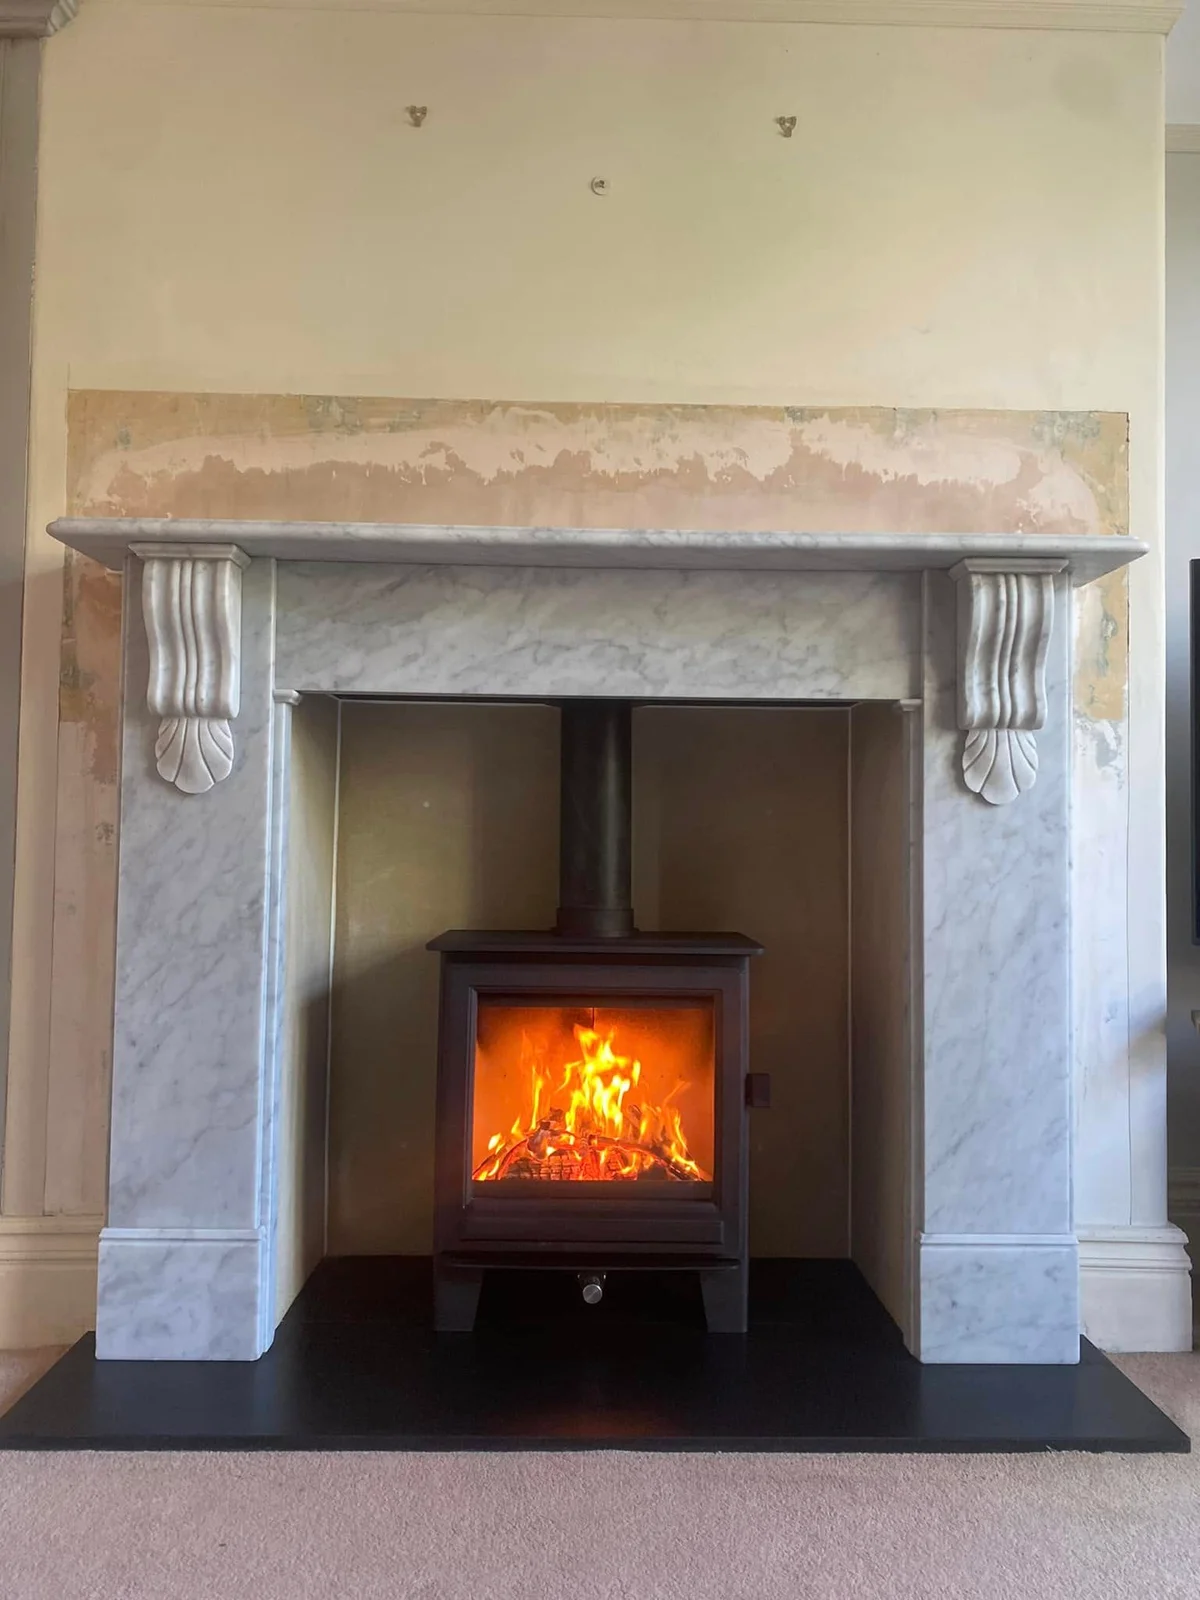 WilmslowReclaimed marble and a new Clock Sudbury in WilmslowExplore the project ↗
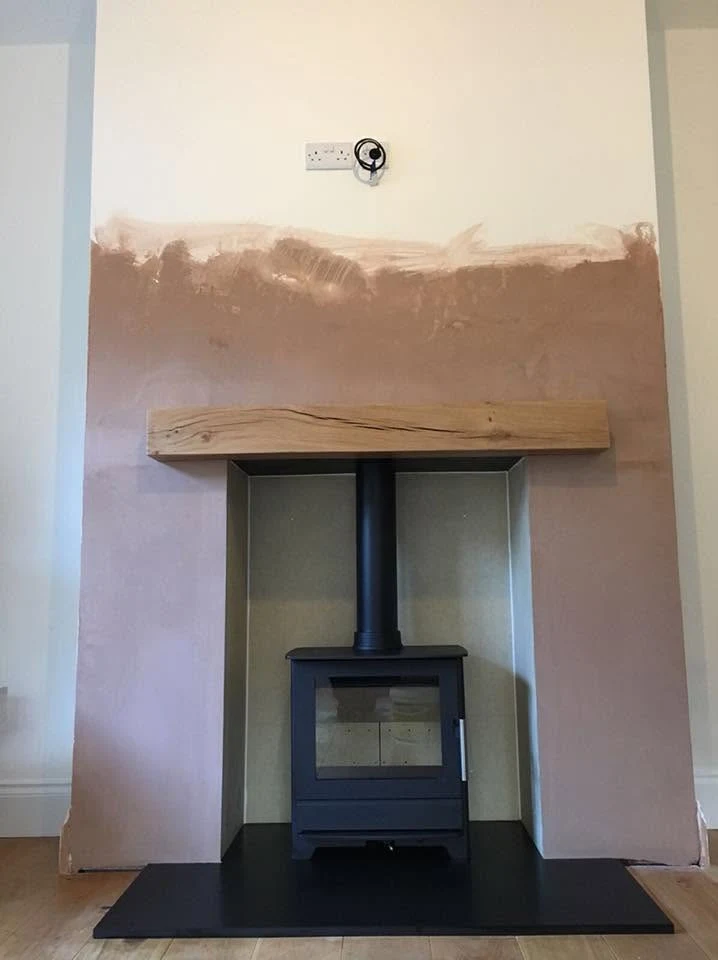 WilmslowCompleting a HETA 45 fireplace in WilmslowExplore the project ↗
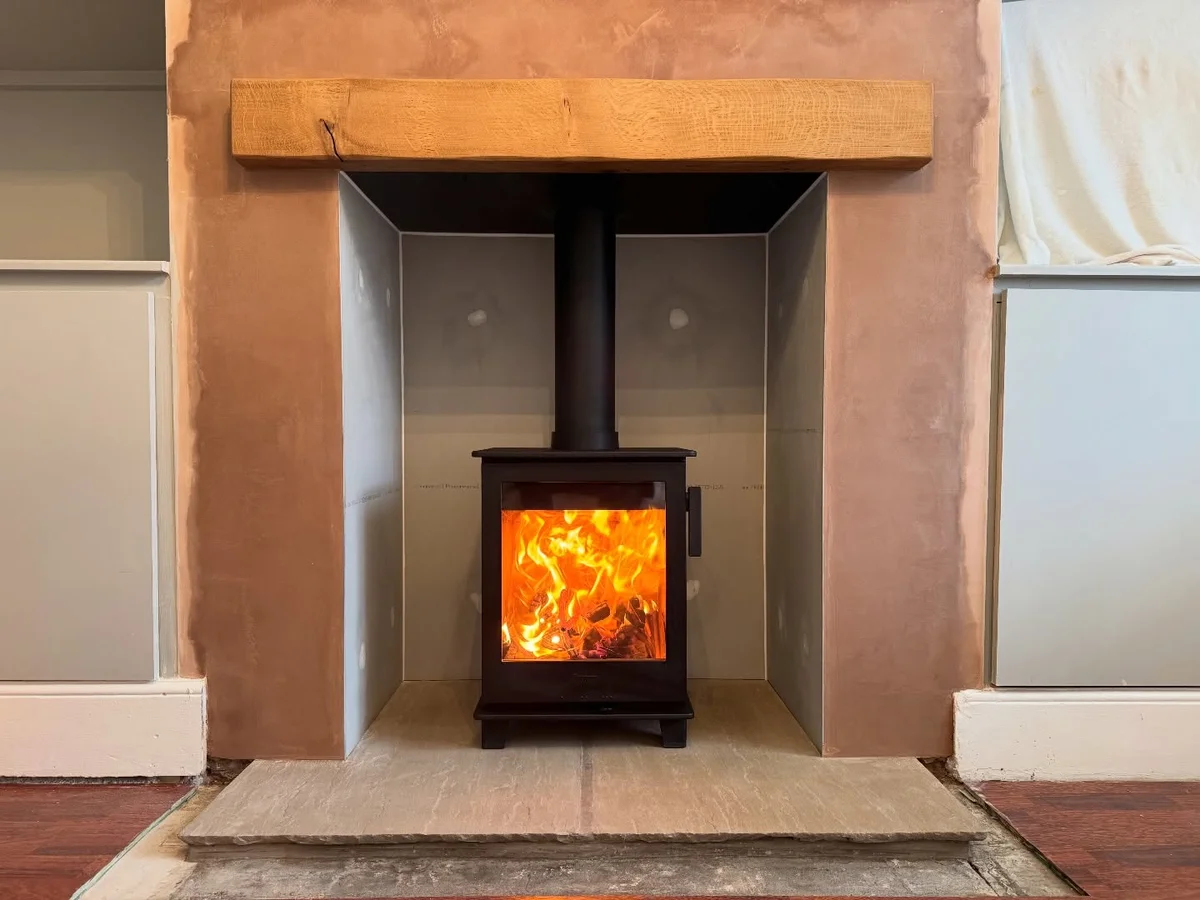 MacclesfieldA Contura 110 fireplace in MacclesfieldExplore the project ↗
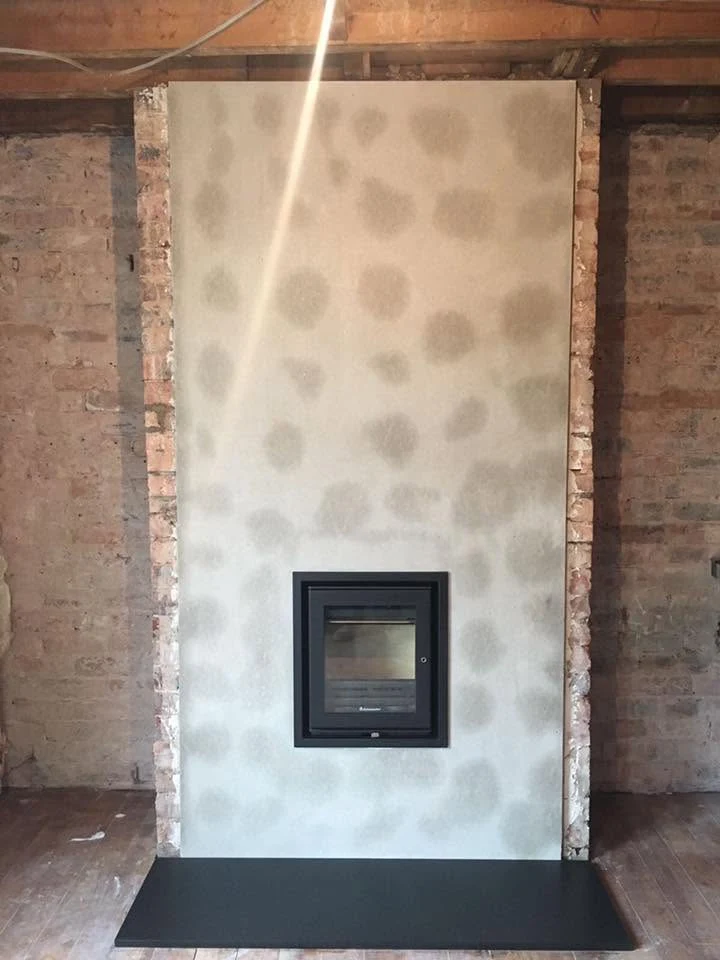 MacclesfieldA raised opening for a Jetmaster 18i in MacclesfieldExplore the project ↗
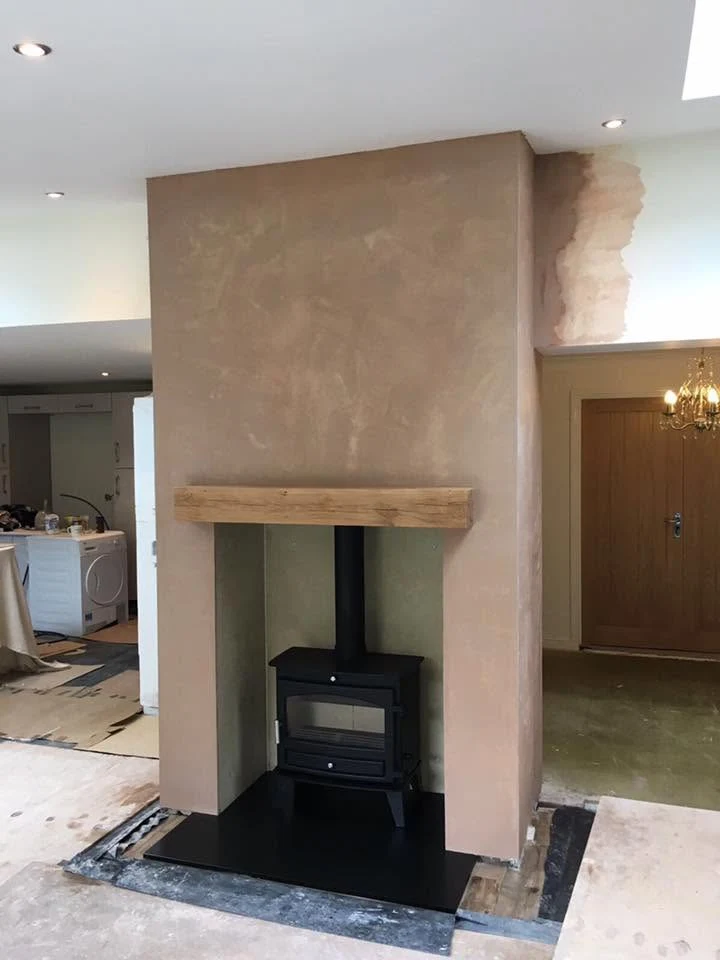 MacclesfieldCreating a fireplace in a Macclesfield extensionExplore the project ↗
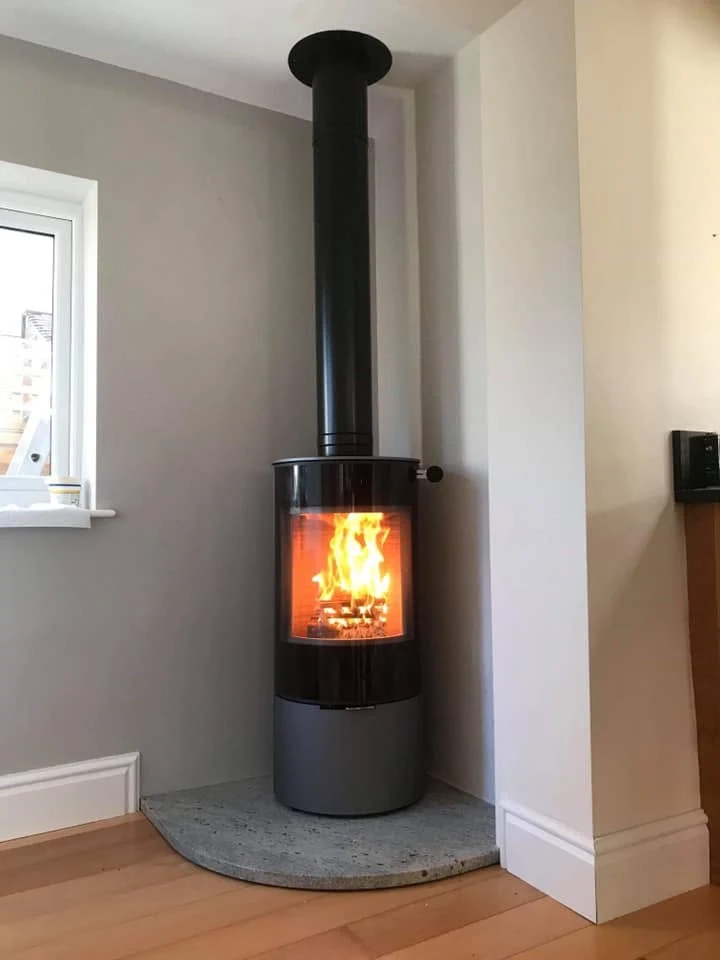 MacclesfieldA RAIS Viva L in a Macclesfield kitchen extensionExplore the project ↗
 PoyntonFitting a Contura i5 into a low fireplace in PoyntonExplore the project ↗
Start at the showroom.
No project locations to show here. Explore the ranges and bring photographs of your room to Macclesfield.
Plan your showroom visit ↗Work near you
Explore by town.
Real projects, placed at their town centres.
Only projects with a confirmed town appear on this map.
Plan a visit
Macclesfield showroom.
Explore the ranges, bring photographs of your fireplace and talk through the possibilities for your home.
This marker represents the town centre. Use the showroom page for the visitor address and directions.
Plan your showroom visit ↗A simple first step
Discuss your Bollington project
Tell us what you have in mind. The showroom team will be in touch shortly.
Prefer to talk? Call 01625 402900.