

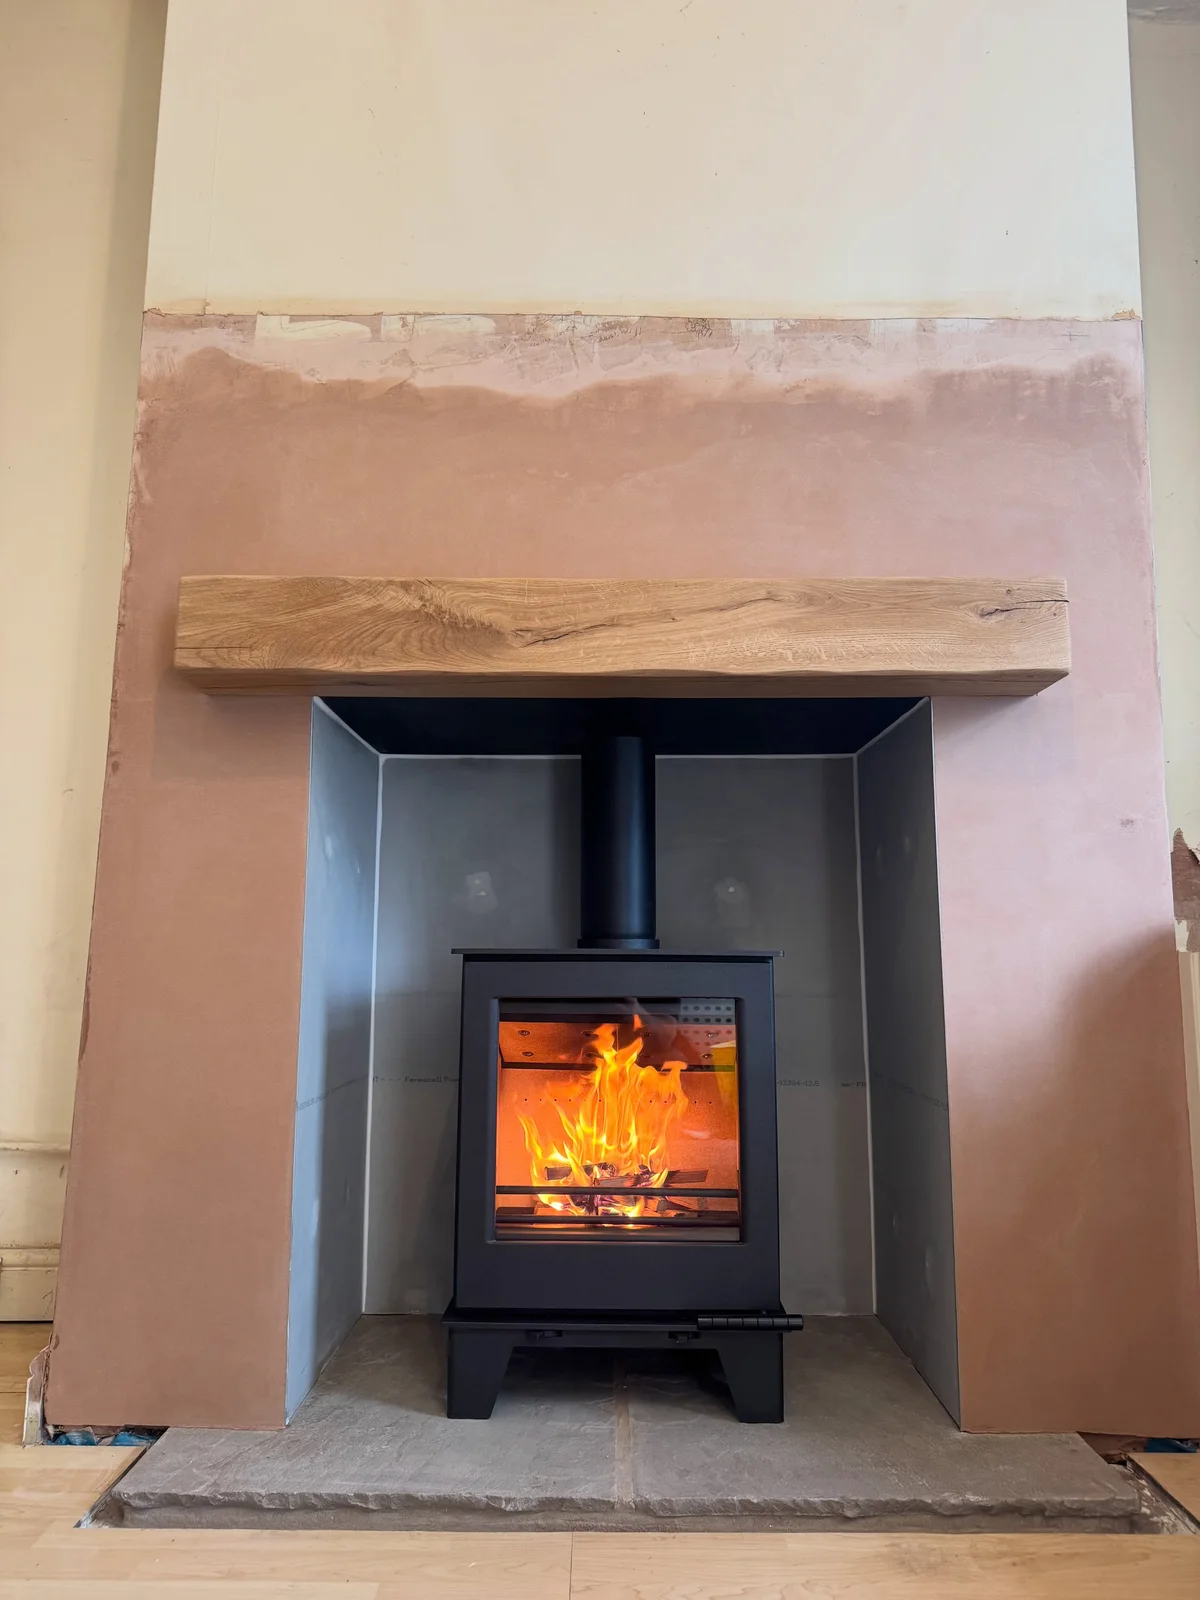
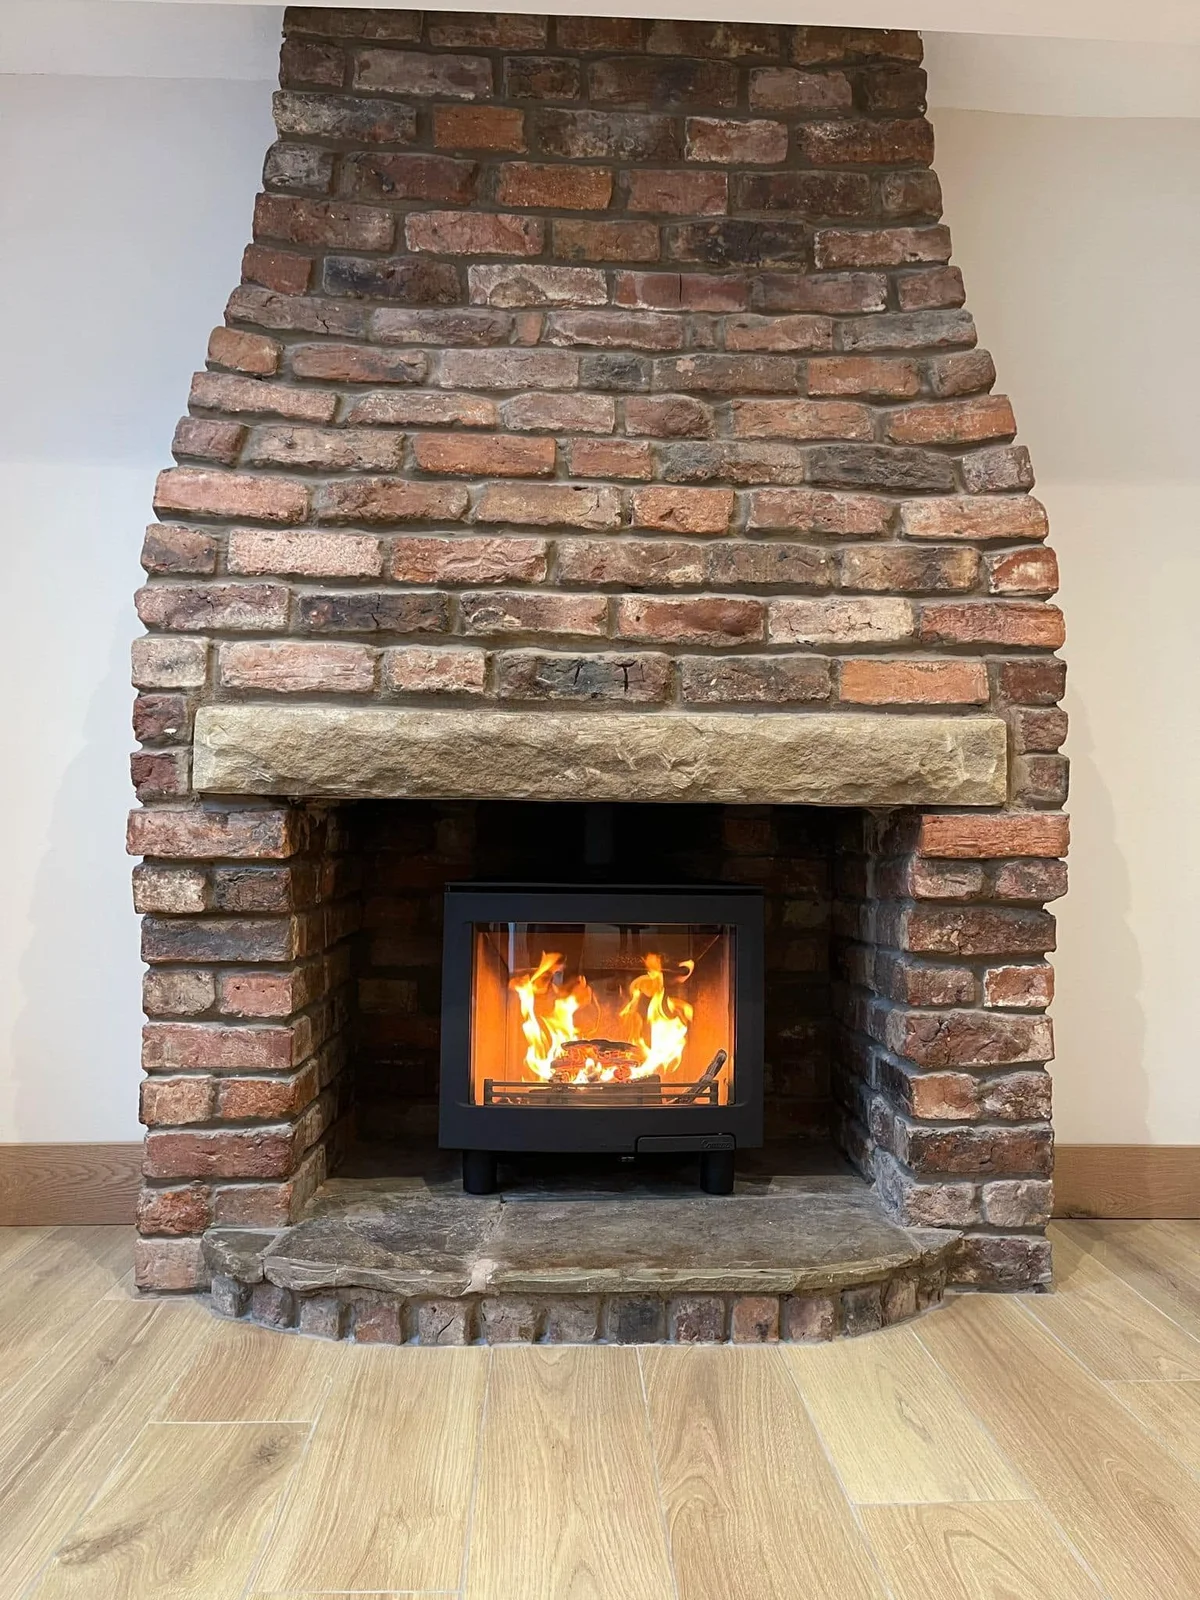
 BollingtonAn Archer Challenger fireplace in BollingtonExplore the project ↗
Bollington · Macclesfield showroom
Stove installation in Bollington
Plan the appliance, opening, hearth and chimney or new flue as one project.
A stove and a setting that work together
Use this guide to prepare an installation enquiry for your Bollington property. Start with the existing room, then discuss the appliance, the chimney or flue and the surrounding finishes as one scope of work.
The shop's Archer Challenger project shows one completed installation before decoration. Your own room needs its own assessment.
Discuss your installationAn Archer Challenger fireplace in Bollington
An opened-up fireplace, a sandstone hearth and an oak beam. Follow this Bollington installation from the exposed brick recess to the first view of the stove alight.
Describe the starting point in your Bollington home
A stove installation enquiry is easiest to assess when it explains the existing room as well as the appliance you would like. Tell the Macclesfield showroom whether you have an open fireplace, a stove to replace, a disconnected fire or a wall where you hope to create a new focal point. Include your Bollington postcode and identify anything you want to retain, such as the surround, hearth or beam, before discussing the work required.
Be clear about any previous alterations you know about. A fireplace that has been covered over, an opening that was enlarged or an appliance removed by a previous owner can leave unanswered questions. You do not have to resolve those questions yourself. Describe them in the enquiry so the team can explain the next assessment step, rather than assuming that an attractive visible opening proves the chimney and surrounding construction are ready for a new stove.
Use the local project to ask better questions
The shop's recorded Bollington project combines an Archer Challenger with a sandstone hearth, lined chamber and oak beam. Its photographs show the installation at different stages, including the surrounding plaster before decoration. That makes it useful for seeing how much of a fireplace project happens around the appliance itself. When looking at the images, consider whether your own proposal involves similar changes to the opening and finishes, or whether you hope to keep more of the existing setting.
Treat those photographs as a conversation starter. They do not provide dimensions, clearances or a materials specification for your property. An oak beam you already own, for example, needs to be considered against the requirements of the chosen appliance and the proposed installation. If you like the overall effect, explain which parts appeal to you. The design can then be discussed without assuming every construction detail from the pictured room should be repeated.
Prepare photographs without opening up the fireplace
Take a straight-on photograph of the fireplace, then step back to show the chimney breast and the furniture or features beside it. Add approximate opening width, height and depth if they are safely accessible. Explain whether the existing hearth sits above the floor or finishes level with it, and show the surrounding floor. These details give the first conversation a practical basis while leaving the final measurements and installation requirements to the assessment.
Exterior photographs can help describe the building and visible chimney position, but take them from the ground. Do not climb onto a roof, remove components or disturb an old appliance to obtain information. If the route is unclear, say so. Keep existing paperwork with the pictures if you have it, and mention known faults or signs of deterioration. The team can then decide what needs further investigation before a specification or scope is agreed.
Prepare the photo survey ↗Bring property restrictions into the conversation early
Bollington's location alone does not determine what alterations are appropriate at your address. Cheshire East publishes information about conservation areas and Article 4 directions for specified properties in Bollington and Kerridge. Check whether your building is affected and whether it is listed before settling on changes to the fireplace or exterior. If a new external flue or chimney alteration is proposed, describe that work specifically when asking the council about the relevant requirements.
Smoke-control requirements are another address-level check when considering a solid-fuel appliance. Use the council's current information and clarify the position if it is uncertain; neither an existing stove nor a neighbouring installation proves that your intended appliance and fuel are suitable. Planning restrictions, building requirements and appliance instructions answer different questions. Raise the issues you know about with the showroom so the installation discussion starts with the right information.
Check property restrictions with Cheshire East ↗Check Cheshire East smoke-control information ↗Agree the appliance and surrounding work together
Before booking, ask for the selected stove and configuration to be identified alongside the work around it. Discuss the opening, hearth, chamber and chimney or flue arrangements together, including which existing parts may remain. If you are still choosing a finish or material, ask how that outstanding choice affects the quotation. Comparing appliance prices alone will not explain the difference between two proposals with different preparation, materials or finishing work.
Clarify removal of the existing appliance, access for the agreed work and the responsibilities for making good and decoration. Where other trades are involved, discuss their sequence before setting dates. If work could depend on what is found when an opening is exposed, ask how additional findings and any change of scope will be communicated. A written description of those responsibilities is more useful than assuming that every aspect of your room renovation is included.
Understand the complete installation process ↗Prepare for the agreed work, not an assumed timetable
Once the scope is clear, discuss how the work will fit around your household. Explain any restricted access, shared entrances or parking arrangements that could affect bringing materials to the property. Ask which areas need to be cleared and what protection will be arranged. If furniture cannot easily be moved, raise that before the date is agreed so the team understands the room they will be working in.
Confirm the expected sequence with everyone involved in the renovation. Decoration, flooring or other finishing work may need to be planned around the installation and any making good included in the quotation. Ask when those follow-on tasks can sensibly be arranged for your particular project. A completion photograph from another home does not establish how long your work will take, especially where the extent of preparation is different or there are details still to investigate.
Plan the handover before the first fire
Ask what instructions, operating guidance and completion documents apply to the installation. Keep the exact model details and relevant paperwork together, rather than relying on a saved picture of a similar stove. At handover, ask any remaining questions about normal use, the intended fuel and maintenance. Follow the guidance for your own appliance; controls and operating instructions can differ even where two stoves appear similar from the front.
Include future sweeping and servicing access in the earlier planning discussion so maintenance is not an afterthought. To begin, send the showroom your postcode, room photographs and a short description of the change you want to make. You can also visit Hulley Road in Macclesfield to compare the range. The next step should leave you clear about the proposed appliance, what still needs checking and how the installation scope will be agreed for your Bollington property.
Explore the Bollington fireplace overview ↗Plan your project
Services for your Bollington home
Work near you
Completed work, connected by place
Select a town marker to see the projects connected to it. Every point uses the approximate town centre, never a customer address.
Town-centre markers protect customer privacy.
Cheshire, by the fireplace Town centres · private homes stay private
Explore the projects and towns alongside the map.
The work, in place
Find your inspiration.
9 projects on the map
BollingtonAn Archer Challenger fireplace in BollingtonExplore the project ↗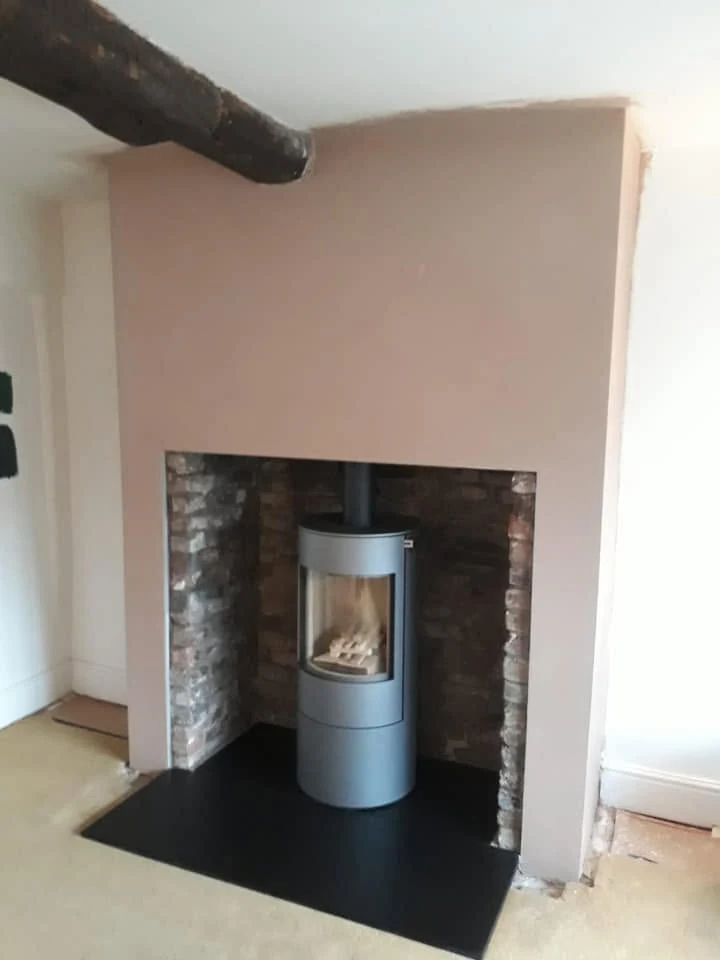 BollingtonA RAIS Viva L with retained masonry in BollingtonExplore the project ↗
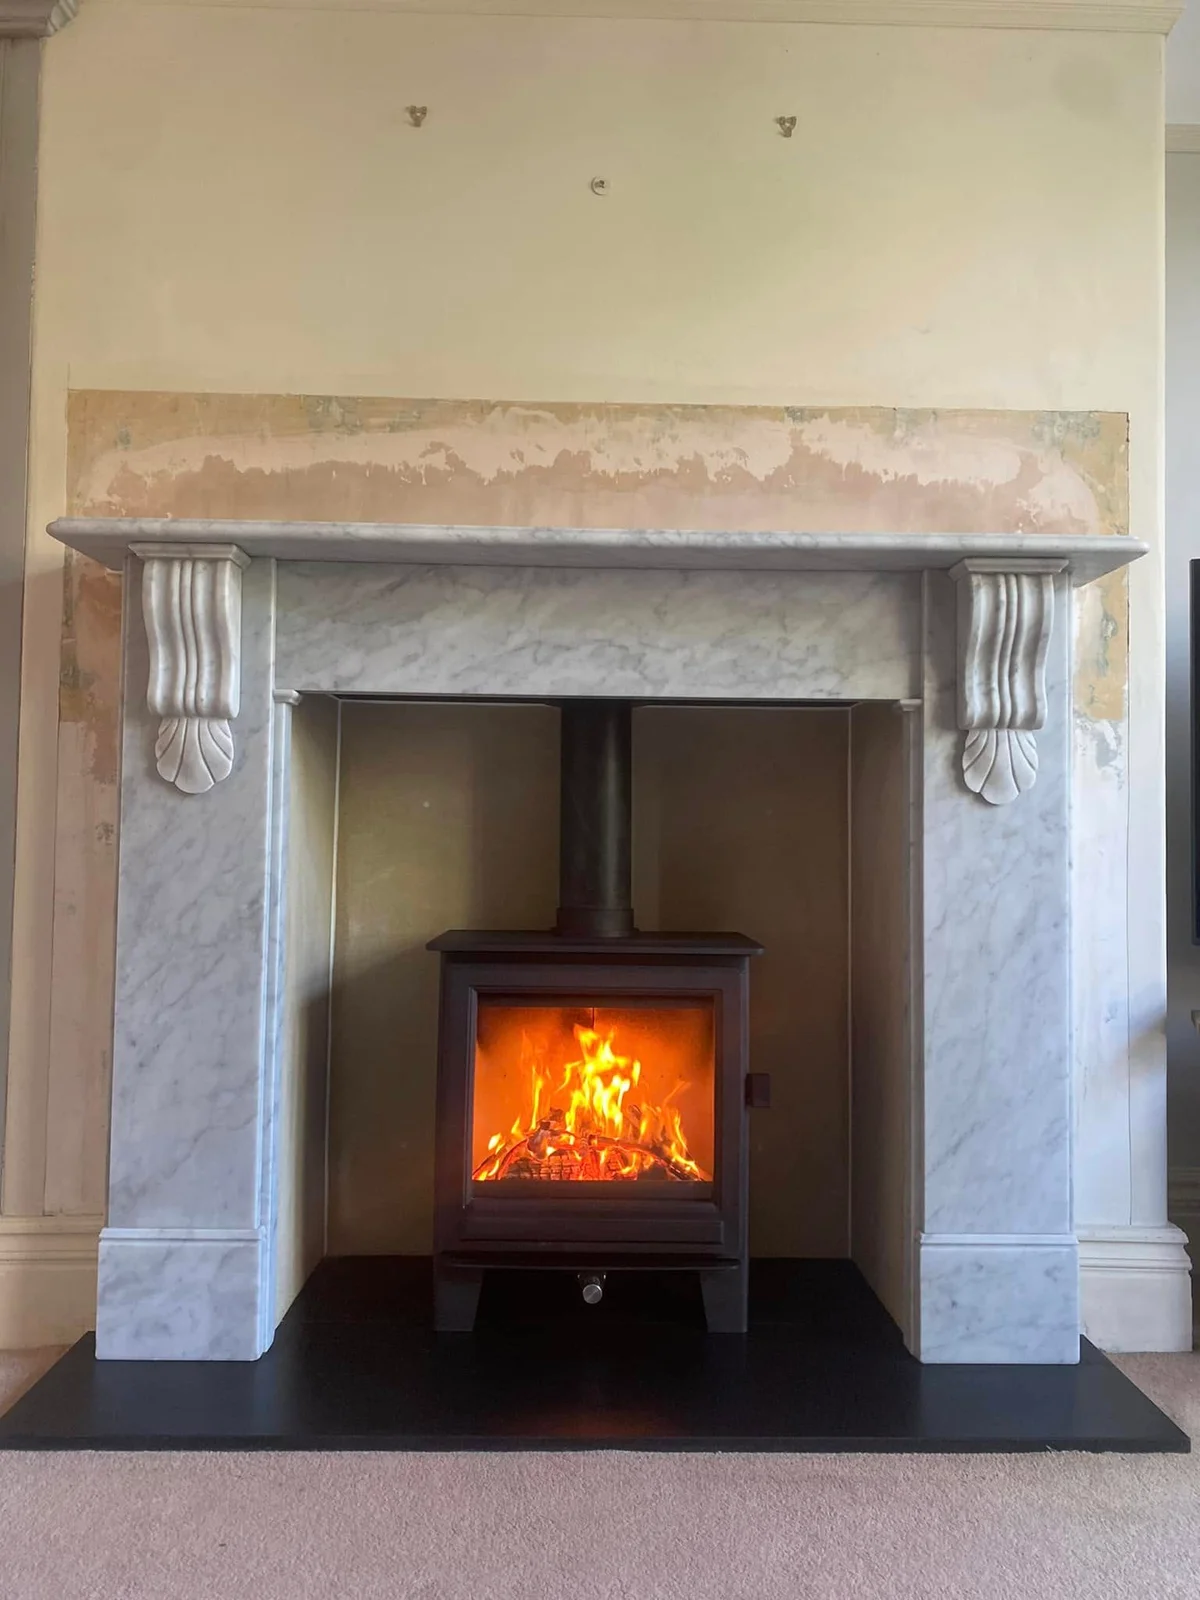 WilmslowReclaimed marble and a new Clock Sudbury in WilmslowExplore the project ↗
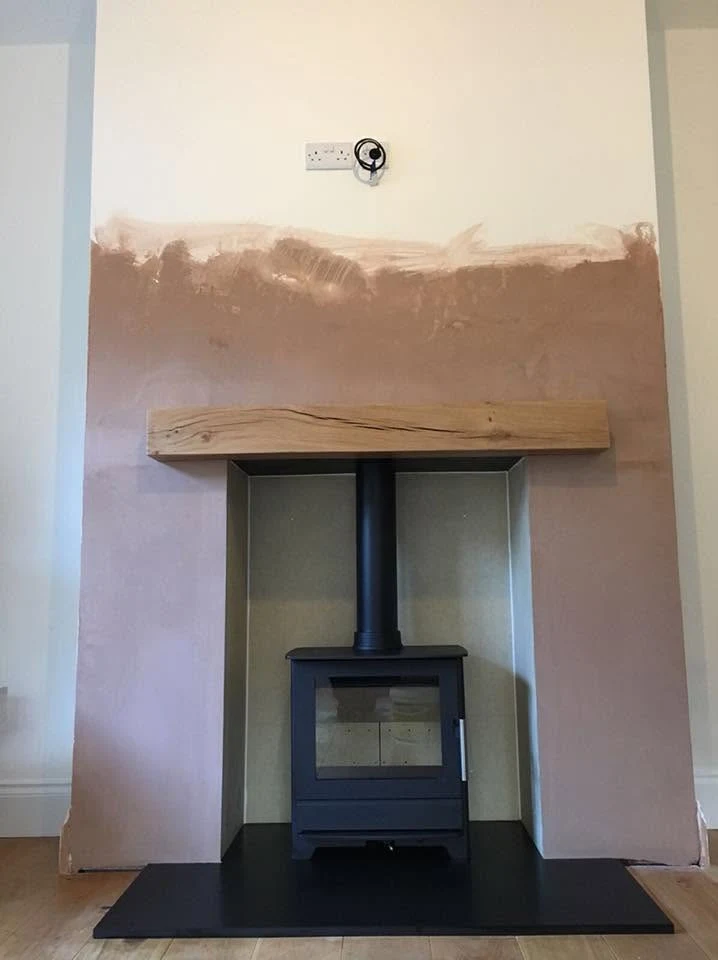 WilmslowCompleting a HETA 45 fireplace in WilmslowExplore the project ↗
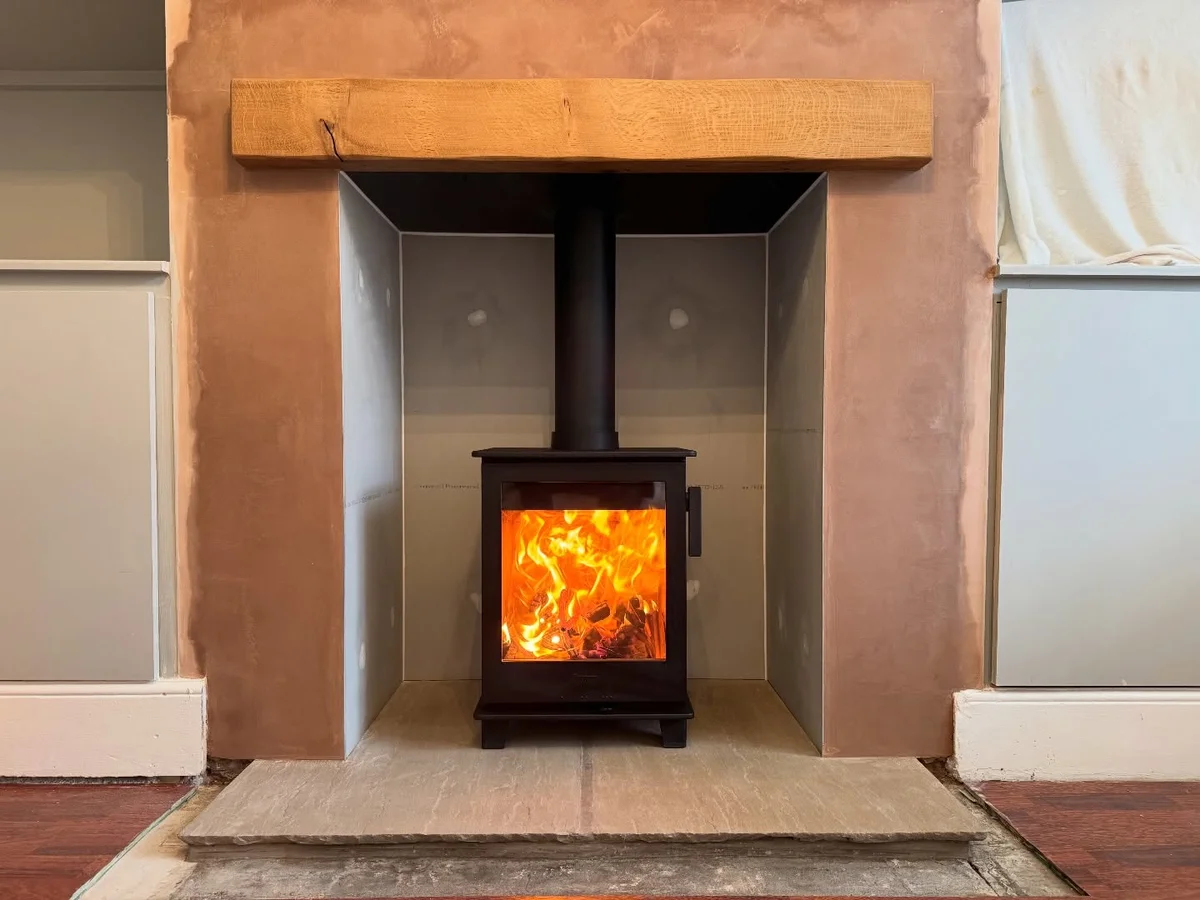 MacclesfieldA Contura 110 fireplace in MacclesfieldExplore the project ↗
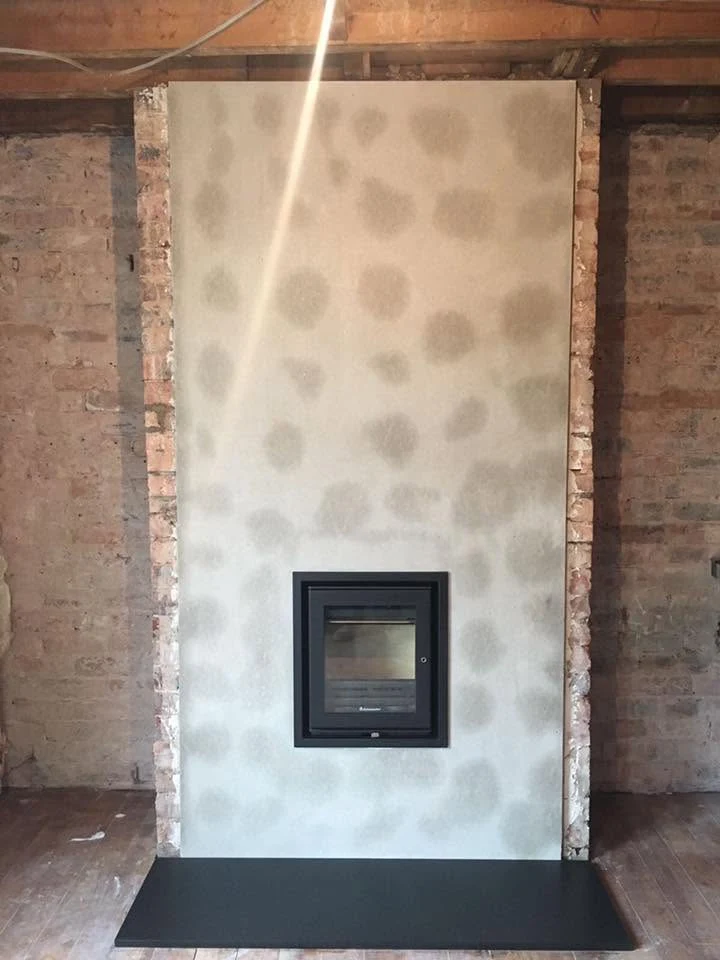 MacclesfieldA raised opening for a Jetmaster 18i in MacclesfieldExplore the project ↗
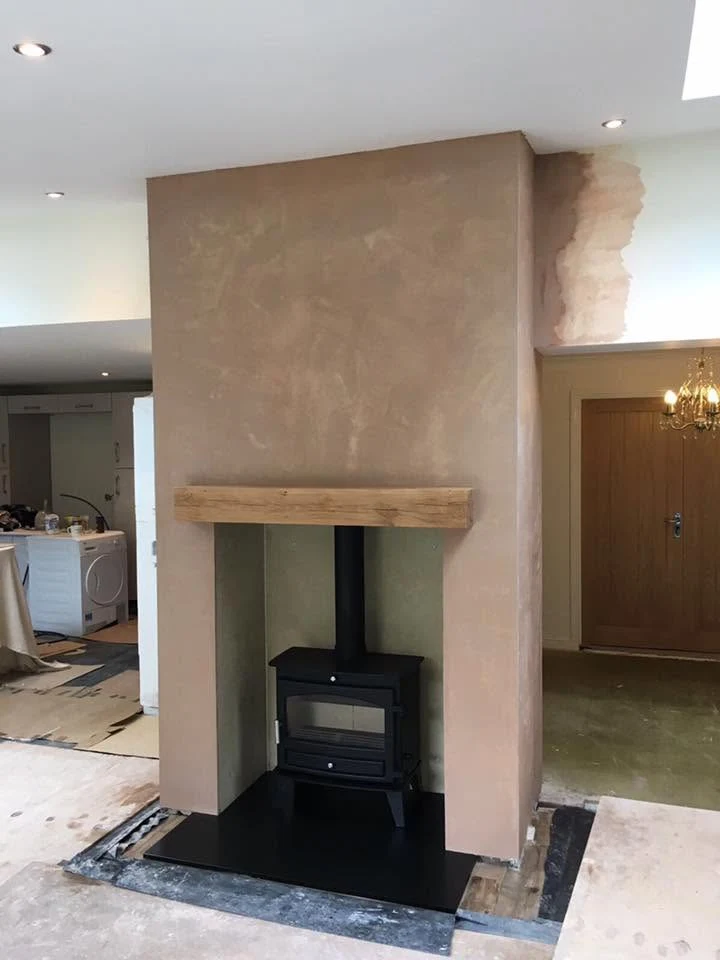 MacclesfieldCreating a fireplace in a Macclesfield extensionExplore the project ↗
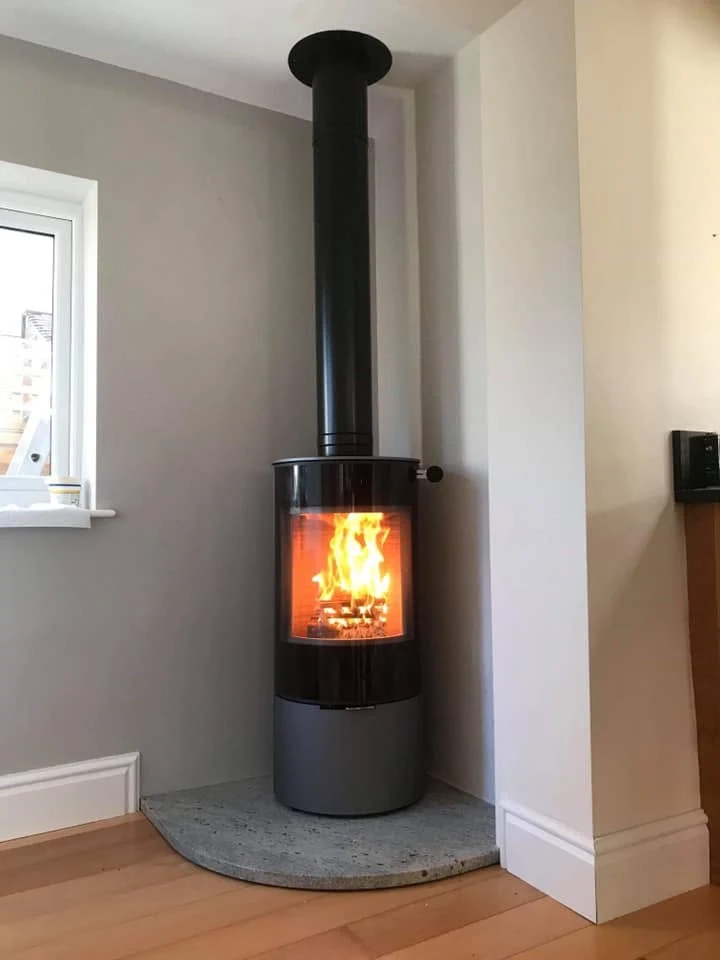 MacclesfieldA RAIS Viva L in a Macclesfield kitchen extensionExplore the project ↗
 PoyntonFitting a Contura i5 into a low fireplace in PoyntonExplore the project ↗
Start at the showroom.
No project locations to show here. Explore the ranges and bring photographs of your room to Macclesfield.
Plan your showroom visit ↗Work near you
Explore by town.
Real projects, placed at their town centres.
Only projects with a confirmed town appear on this map.
Plan a visit
Macclesfield showroom.
Explore the ranges, bring photographs of your fireplace and talk through the possibilities for your home.
This marker represents the town centre. Use the showroom page for the visitor address and directions.
Plan your showroom visit ↗A simple first step
Discuss your Bollington project
Tell us what you have in mind. The showroom team will be in touch shortly.
Prefer to talk? Call 01625 402900.